Our phone lines are down, this issue has been reported and is being dealt with in the meantime please email info@meritics.com or call 01582 519755 – we apologise for any inconvenience.

Lattice GO

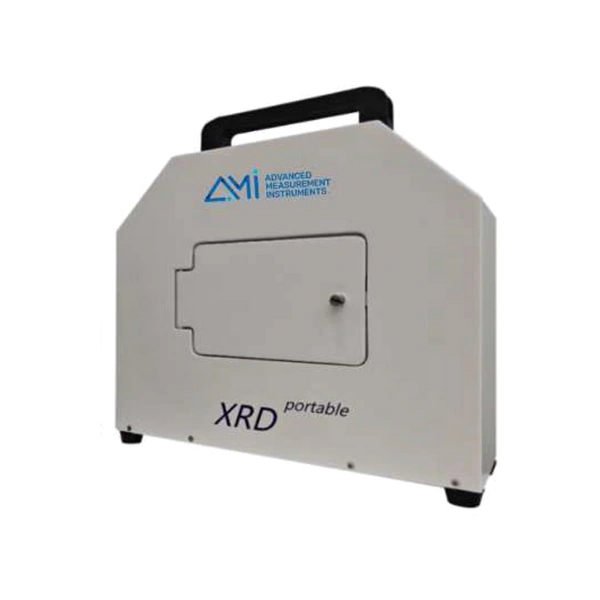
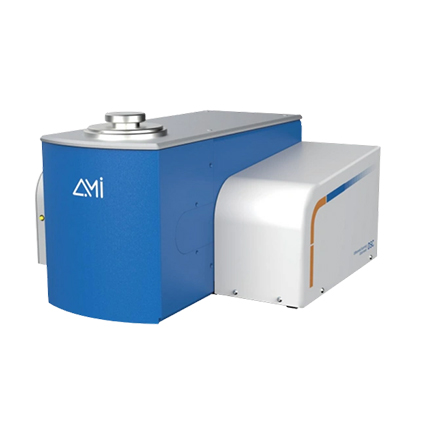
X-Ray Diffraction Lattice GO ● Compact lightweight XRD for easy portability. ● Delivers precise results within a few minutes. ● Analyze anywhere / Wide-angle goniometer (0°-130°/ -3°-156°).

AMI Instruments
Lattice GO

X-Ray Diffractometer

  • Compact lightweight XRD for easy portability
  • Delivers precise results within a few minutes
  • Analyse anywhere / Wide-angle goniometer (0°-130°/ -3°-156°)

Download
brochure
   Request
quote

X-Ray Diffraction Lattice GO ● Compact lightweight XRD for easy portability. ● Delivers precise results within a few minutes. ● Analyze anywhere / Wide-angle goniometer (0°-130°/ -3°-156°).

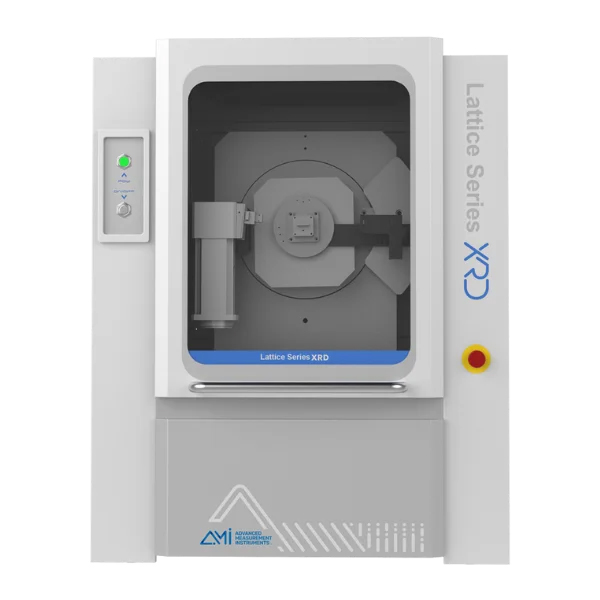
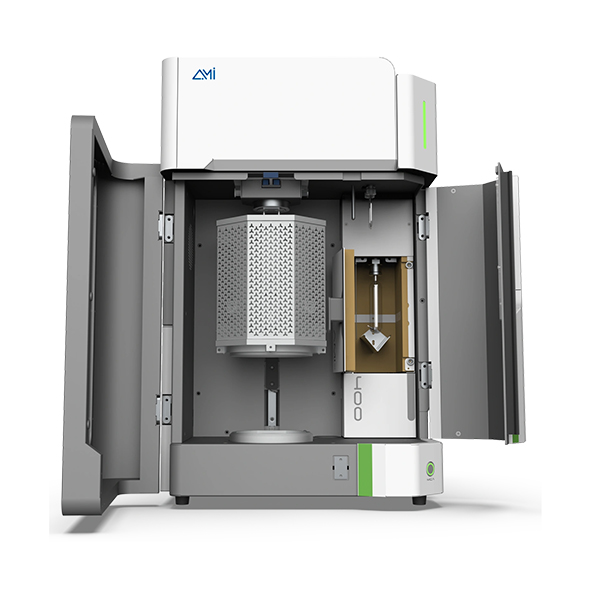
The Lattice GO redefines portable X-ray diffraction, delivering laboratory-grade performance in a compact, lightweight system. Designed for versatility, it integrates a specialized X-ray source, Bragg-Brentano diffraction geometry, and an advanced 2D array detector to generate high-quality XRD spectra in minutes.

Optimised for field research, on-site quality control, and space-constrained laboratories, the Lattice GO provides high-intensity data with exceptional angular precision, rivaling traditional benchtop systems. Its rugged construction, rapid scanning capability, and user-friendly operation ensure reliable results in any environment.

With the Lattice GO, high-resolution diffraction is no longer confined to the lab—bringing powerful material analysis wherever it’s needed.

  • Key Features

    Compact and Portable Design

    A lightweight, space-efficient system suitable for benchtop use or field deployment, making it ideal for laboratories with limited space or on-site analysis.

    Rapid, In-Situ XRD Analysis

    Enables immediate diffraction measurements following material synthesis, facilitating real-time screening and informed decision-making.

    Laboratory-Grade Data Quality

    Delivers high-intensity diffraction patterns with angular precision comparable to full-scale laboratory diffractometers.

    Bragg-Brentano Diffraction Geometry

    A proven configuration for accurate and reproducible powder diffraction analysis, ensuring high data reliability.

    Advanced X-ray Source

    Optimised for enhanced signal stability and consistent performance across diverse sample types.

    High-Resolution 2D Array Detector

    Provides rapid data acquisition with broad angular coverage, capturing high-fidelity diffraction patterns with excellent signal-to-noise ratio.

    Optimised Analytical Workflow

    Enables efficient sample pre-screening, reducing the need for external testing and improving overall analytical throughput.

  • Applications

    Mineral Industry:

    The Lattice GO portable X-ray diffractometer is becoming an essential tool for geological exploration teams, providing rapid, reliable analysis directly in the field. Its ability to perform real-time phase identification and quantitative analysis empowers geologists to make faster, more informed decisions.

    • On-Site Mineral Analysis

    Qualitative and quantitative identification of mineral phases to support mineralogical research and exploration.

    • Geological Feature Evaluation

    Analyze surrounding rock structures in mineralization zones to understand ore genesis and mineral distribution.

    • Process Optimization

    Identify ore formation mechanisms and determine appropriate mining, beneficiation, refining, and smelting methods.

    • Core Logging Support

    Detect fine-grained fragments, complex lithologies, and subtle mineral changes to guide drilling and stratigraphic interpretation.

    • Rapid Ore Quality Assessment

    Conduct fast, quantitative mineral content analysis on-site to inform mineral trading and field decisions.

    • Urban Resource Recovery

    Identify and quantify mineral content from recycled materials for effective urban mining and resource reuse.

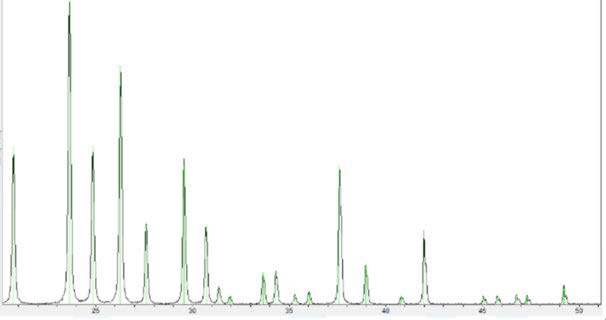
    AMI Instruments Lattice GO

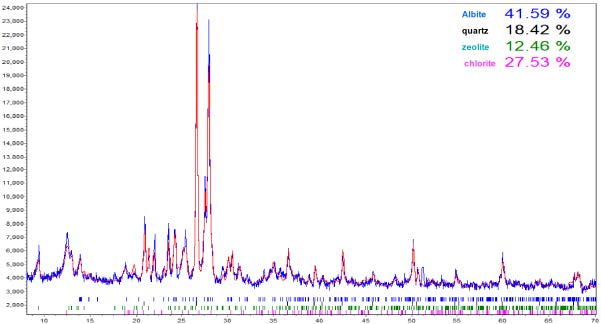
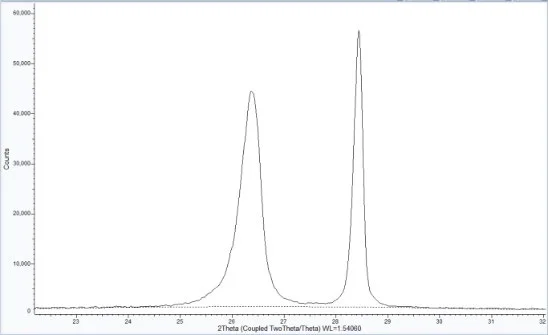
    Sandstone Sample Diffraction Pattern and Standard-Free Quantitative Analysis

    AMI Instruments Lattice GO

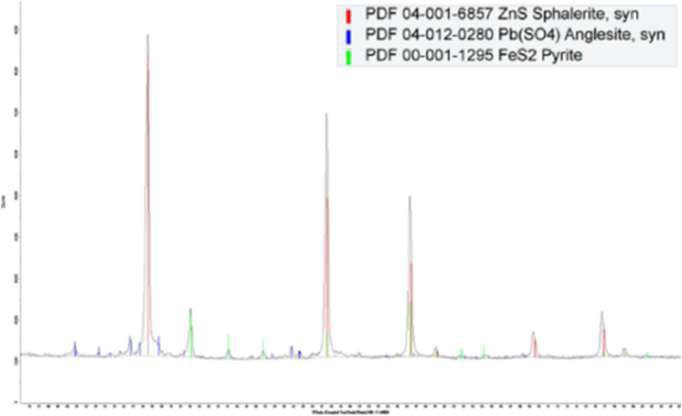
    Zinc Concentrate Diffraction Pattern and Qualitative Analysis

    Cultural Heritage:

    The Lattice GO enables non-destructive, on-site analysis of culturally significant materials, making it an invaluable tool for conservation scientists, archaeologists, and museums. Its precision and portability support preservation, research, and authentication of priceless artifacts.

    • Phase Analysis of Artifact Materials

    Identify crystalline phases in bronzeware, ironware, ceramics, pigments, and mural base layers.

    • Corrosion and Weathering Studies

    Analyze corrosion products and weathering layers to understand degradation mechanisms and guide conservation strategies.

    • Restoration and Preservation

    Assist in development of preservation techniques for murals, stone relics, and metal artifacts through material characterization.

    • Provenance Studies

    Determine the geographic origin and production techniques of cultural relics using mineralogical fingerprinting.

    • Authentication and Anti-Counterfeiting

    Verify authenticity of artifacts by comparing structural signatures to known references.

    AMI Instruments Lattice GO

    Ancient Ceramic Fragment Diffraction Data and Qualitative Analysis

    Security and Drug Safety:

    The Lattice GO brings advanced, non-destructive XRD capabilities to law enforcement and forensic science, enabling rapid, on-site analysis with minimal sample preparation. Delivering real-time results, it supports fast, accurate decision-making in critical situations.

    On-Site Drug Identification

    Perform rapid, non-destructive qualitative and quantitative phase analysis of narcotics, new psychoactive substances (NPS), and precursor materials.

    Criminal Investigation Support

    Identify and characterize controlled substances in the field to aid forensic investigations and track drug trafficking routes and sources.

    Non-Destructive Forensic Testing

    Preserve sample integrity while obtaining precise, high-resolution diffraction data for reliable forensic analysis.

    Drug and Substance Characterization

    Conduct on-site qualitative and quantitative analysis of illicit drugs, counterfeit pharmaceuticals, and precursor materials for trafficking detection and source attribution.

    Trace Evidence Analysis

    Detect and classify trace compounds such as cyanide, organic contaminants, paper fillers, toxic additives, and soil or mineral fragments from crime scenes or stolen cultural relics.

    Security Screening at High-Risk Locations

    Rapidly identify illicit substances, explosives, and hazardous materials at border checkpoints, airports, train stations, and public venues.

    Explosives and Contaminant Detection

    Analyze explosive compounds and their decomposition residues, as well as adulterants such as talcum powder and borax in consumer goods and food products.

    AMI Instruments Lattice GO

    Heroin Hydrochloride XRD Pattern

  • Specifications

    Lattice Portable-X Portable XRD Analyzer
    X-Ray Tube Power 30 W, 30 kV / 1 mA
    X-Ray Tube Target Material Cu
    Goniometer Theta / 2-theta geometry, radius 110 mm
    Detector Photon direct-read two-dimensional array detector
    Maximum Scanning Range 0° – 130°
    2-Theta Minimum Step Size ±0.01°
    Measurement Speed Two speeds available: 6°/min and 12°/min
    Battery Runtime 3 hours
    Volume & Weight L 4.8 in (120 mm) × W 11.9 in (300 mm) × H 11.9 in (300 mm), 26.5 lbs (12 kg)
    AMI Instruments Lattice GO
    Ruby Standard Sample (NIST1976)
    AMI Instruments Lattice GO
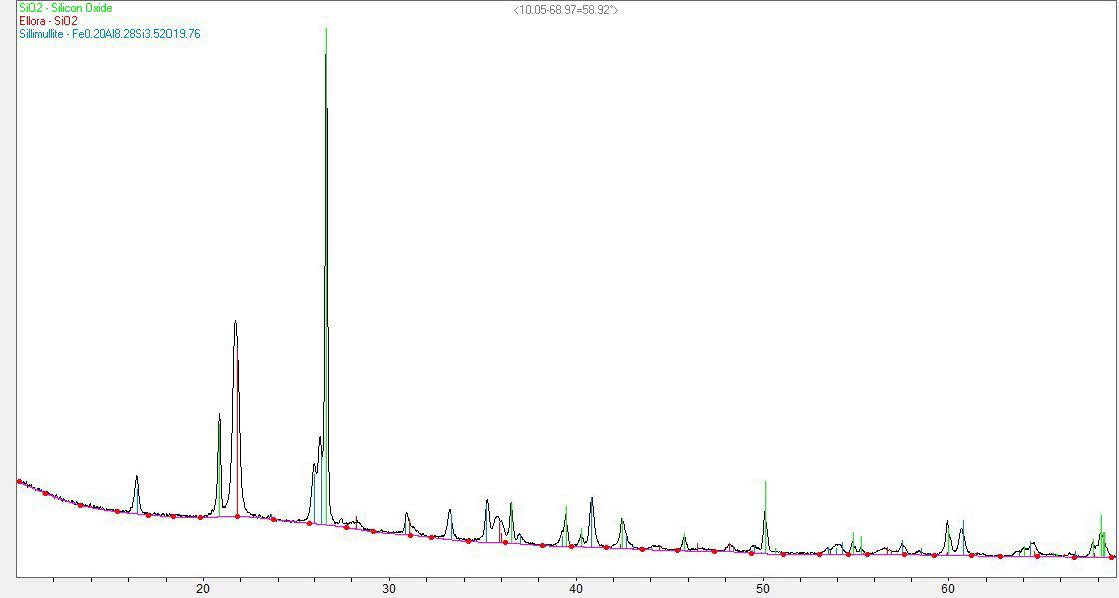
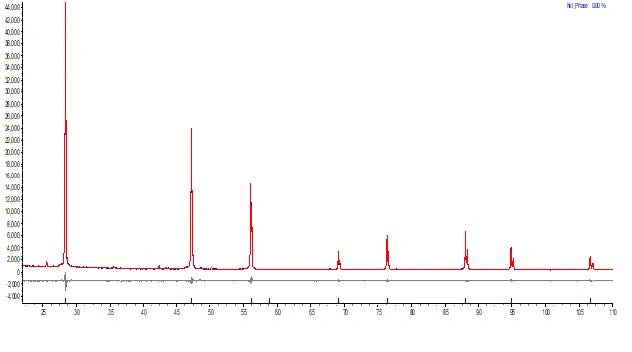
    Silicon Powder Measurement Data and Rietveld Structure Refinement

Not sure if it’s the right instrument?

No worries, send us a sample and we will test it for you


Send a sample

  • Name of customer

    Morbi ornare magna nec tortor rutrum interdum. Donec interdum facilisis elit, et iaculis nunc facilisis vitae. Sed quis semper dolor, id efficitur ex.
  • Name of customer

    Morbi ornare magna nec tortor rutrum interdum. Donec interdum facilisis elit, et iaculis nunc facilisis vitae. Sed quis semper dolor, id efficitur ex.
  • Name of customer

    Morbi ornare magna nec tortor rutrum interdum. Donec interdum facilisis elit, et iaculis nunc facilisis vitae. Sed quis semper dolor, id efficitur ex.
  • Name of customer

    Morbi ornare magna nec tortor rutrum interdum. Donec interdum facilisis elit, et iaculis nunc facilisis vitae. Sed quis semper dolor, id efficitur ex.
  • Name of customer

    Morbi ornare magna nec tortor rutrum interdum. Donec interdum facilisis elit, et iaculis nunc facilisis vitae. Sed quis semper dolor, id efficitur ex.
  • Name of customer

    Morbi ornare magna nec tortor rutrum interdum. Donec interdum facilisis elit, et iaculis nunc facilisis vitae. Sed quis semper dolor, id efficitur ex.
  • Name of customer

    Morbi ornare magna nec tortor rutrum interdum. Donec interdum facilisis elit, et iaculis nunc facilisis vitae. Sed quis semper dolor, id efficitur ex.

Continue reading

Lattice Series

X-Ray Diffraction Lattice Series ● High-power X-ray diffractometer. ● Desktop XRD combines high-power X-ray & photon-counting 2D array. ● Photon-counting detector delivers lab-grade XRD in minutes.

AMI Instruments
Lattice Series

X-Ray Diffractometer

  • High-power X-ray diffractometer
  • Desktop XRD combines high-power X-ray & photon-counting 2D array
  • Photon-counting detector delivers lab-grade XRD in minutes

Download
brochure
   Request
quote

X-Ray Diffraction Lattice Series ● High-power X-ray diffractometer. ● Desktop XRD combines high-power X-ray & photon-counting 2D array. ● Photon-counting detector delivers lab-grade XRD in minutes.

The Lattice Series redefines benchtop X-ray diffraction by combining high-power performance with compact design. Equipped with a powerful 600 W (Lattice Mini) or 1600 W X-ray source and a high-efficiency, direct-read 2D photon detector, the Lattice Series delivers exceptional data intensity and accuracy—making it ideal for demanding analytical environments.

Available in three configurations—Lattice MiniLattice Basic, and Lattice Pro—this series accommodates a wide range of technical and budgetary needs, from simple phase identification to complex in-situ studies. All models offer excellent signal-to-noise ratio and fast scan speeds, providing lab-grade data from a desktop system.

Whether you’re analysing complex powders, crystalline materials, or conducting highthroughput measurements, the Lattice Series provides lab-grade results with speed, power, and precision—all in a desktop footprint.

  • Key Features

    • High-Power X-ray Source

    Choose between 600 W or 1600 W configurations for high-intensity data collection and rapid scanning.

    • 2D Photon Direct-Read Detector

    A 256 × 256 pixel array captures sharp, high-resolution diffraction patterns with an excellent signal-to-noise ratio.

    • Exceptional Angular Accuracy

    Achieve step sizes as small as ±0.01° 2θ and ensure a consistent peak matching with standard reference materials.

    • Flexible Goniometer Options

    Theta–2Theta geometry for standard analysis (Mini & Basic) or Theta–Theta for enhanced sample stability (Pro).

    • Fast, Reliable Scanning

    Obtain full-spectrum data in minutes—ideal for routine QA and high-throughput labs.

    • Compact Benchtop Design

    Fits seamlessly into modern lab environments without sacrificing performance or requiring floor space.

    • Expandable Functionality (Lattice Pro)

    Supports advanced modules for residual stress testing, high-temperature stages, in-situ battery studies, and thin film analysis.

    • User-Friendly Operation

    Intuitive software and streamlined hardware design simplify training and daily use.

  • Specification

    Specification Lattice Mini Lattice Basic Lattice Pro
    Model Lattice Mini Lattice Basic Lattice Pro
    X-Ray Tube Power 600 W 1600 W 1600 W
    X-Ray Tube Target Material Standard Cu target, Co optional
    Goniometer Theta / 2-theta, radius 158 mm Theta / 2-theta, radius 170 mm Theta / theta, radius 170 mm
    Maximum Scanning Range −3° to 156°
    Theta Minimum Step Size ±0.01°
    Detector Photon direct-read 2D array detector
    Detector Energy Resolution 0.2
    Volume & Weight L 25.6 in (650 mm) × W 19.7 in (500 mm) × H 15.8 in (400 mm), 132 lbs (60 kg) L 35.5 in (900 mm) × W 26.8 in (680 mm) × H 21.7 in (500 mm), 220 lbs (100 kg) L 35.5 in (900 mm) × W 26.8 in (680 mm) × H 21.7 in (500 mm), 220 lbs (100 kg)
    Sample Stage Standard chip stage
    Options N/A Five-bit injector; In situ battery test accessories Five-bit injector; In situ battery test accessories; High-temp sample station (customizable up to RT–600°C / RT–1000°C); Residual stress fixture (custom); Film sample stage 2.4 in (60 mm) × 2.4 in (60 mm)
  • Examples

    Miller Indices XRD Peak Comparison
    Miller Indices Theoretical Peak Position Measured Peak Position Difference
    012 25.579 25.577 0.0020
    104 35.153 35.150 0.0030
    116 57.497 57.497 0.0000
    10̅10 76.871 76.872 0.0010
    02̅10 88.997 88.996 -0.0010
    01̅14 116.612 116.610 -0.0020

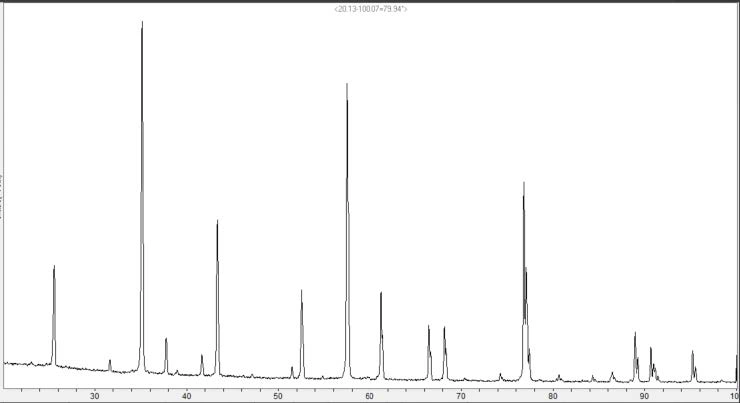
    Comparison of Theoretical Peak Positions and Measured Peak Positions for Corundum Standard Sample

    AMI Instruments Lattice Series
    Test Data for Corundum Powder (10°/min)
    AMI Instruments Lattice Series
    Graphitization Degree Measurement
    AMI Instruments Lattice Series
    Measurement Spectrum for Silicon Nitride Ceramic
    AMI Instruments Lattice Series
    Reflective In-Situ Battery Measurements

Not sure if it’s the right instrument?

No worries, send us a sample and we will test it for you


Send a sample

  • Name of customer

    Morbi ornare magna nec tortor rutrum interdum. Donec interdum facilisis elit, et iaculis nunc facilisis vitae. Sed quis semper dolor, id efficitur ex.
  • Name of customer

    Morbi ornare magna nec tortor rutrum interdum. Donec interdum facilisis elit, et iaculis nunc facilisis vitae. Sed quis semper dolor, id efficitur ex.
  • Name of customer

    Morbi ornare magna nec tortor rutrum interdum. Donec interdum facilisis elit, et iaculis nunc facilisis vitae. Sed quis semper dolor, id efficitur ex.
  • Name of customer

    Morbi ornare magna nec tortor rutrum interdum. Donec interdum facilisis elit, et iaculis nunc facilisis vitae. Sed quis semper dolor, id efficitur ex.
  • Name of customer

    Morbi ornare magna nec tortor rutrum interdum. Donec interdum facilisis elit, et iaculis nunc facilisis vitae. Sed quis semper dolor, id efficitur ex.
  • Name of customer

    Morbi ornare magna nec tortor rutrum interdum. Donec interdum facilisis elit, et iaculis nunc facilisis vitae. Sed quis semper dolor, id efficitur ex.
  • Name of customer

    Morbi ornare magna nec tortor rutrum interdum. Donec interdum facilisis elit, et iaculis nunc facilisis vitae. Sed quis semper dolor, id efficitur ex.

Continue reading

DSC 600

DSC 600 Differential Scanning Calorimeter ● Flexible cooling systems: water, mechanical, or liquid nitrogen (LN2). ● Ultra-light mineral furnace design reduces heat loss and enhances thermal uniformity. ● Optional high-pressure DSC model supports measurements up to 1000 psi.

AMI Instruments
DSC 600

Differential Scanning Calorimeter

  • Flexible cooling systems: water, mechanical, or liquid nitrogen (LN2)
  • Ultra-light mineral furnace design reduces heat loss and enhances thermal uniformity
  • Optional high-pressure DSC model supports measurements up to 1000 psi

Download
brochure
   Request
quote

DSC 600 Differential Scanning Calorimeter ● Flexible cooling systems: water, mechanical, or liquid nitrogen (LN2). ● Ultra-light mineral furnace design reduces heat loss and enhances thermal uniformity. ● Optional high-pressure DSC model supports measurements up to 1000 psi.

The DSC 600 from Advanced Measurement Instruments (AMI) is the next generation of Differential Scanning Calorimeters (DSC), crafted to meet the evolving needs of professionals in materials research, chemical engineering, quality control, petrochemicals, and pharmaceuticals. Designed for precision, reliability, and affordability, the DSC 600 sets new standards in thermal analysis.

At the heart of the DSC 600 is its innovative heat flux plate, engineered to capture the smallest energy changes with unmatched sensitivity and accuracy. This powerful capability enables precise measurements across a broad spectrum of applications, including enthalpy, glass transition, heat of crystallization, purity determination, and heat capacity.

Equipped with an ultra-light furnace, the DSC 600 ensures excellent thermal conductivity and stability, delivering consistent performance across a wide temperature range. With a selection of specialized heat flux plates, it can be tailored to meet diverse testing needs,enhancing efficiency and flexibility in every lab.

  • Key Features

    Precision

    High-sensitivity heat flow sensor platform delivers calorimetric accuracy of ±0.1%. With four distinct heat flow sensor types available, it comprehensively meets the precise measurement needs of diverse materials, accommodating a wide range of experimental and application scenarios.

    Featuring innovative furnace technology and unique sensor design, the system achieves exceptional baseline repeatability while offering low noise, high sensitivity, and outstanding resolution. This ensures the detection of even minute thermal changes that might otherwise be lost in noise.

    Stability

    The mineral-insulated furnace body design combines excellent thermal conductivity with corrosion resistance, while dual-PID temperature control ensures data accuracy and stability.

    Advanced circumferential heating technology and a proprietary dual-PID control system guarantee precise adherence to programmed temperature profiles during both heating and cooling phases. With temperature control accuracy of ±0.01°C, the system significantly minimizes thermal fluctuations that could compromise experimental results.

    Ease of Use

    The intuitive software interface features streamlined UI and modular architecture, enabling effortless operation. Researchers can quickly master experimental setup, data analysis, and all critical workflows.

    The maintenance optimized furnace design allows easy cleaning even after sample contamination during loading, significantly enhancing experimental efficiency while extending equipment service life.

    AMI Instruments DSC 600
Differential Scanning Calorimeter

    High-Precision Heat Flow Sensor

    The self-developed high-sensitivity heat flow sensor platform delivers low noise, high sensitivity, and exceptional resolution to reliably detect minute thermal variations that might otherwise be obscured by noise.

    Four Types of Heat Flow Sensors

    The DSC600 offers four types of heat flow sensor platforms: standard testing type, high-sensitivity type (for biopharmaceutical materials), corrosion-resistant type (for corrosive samples), and energetic materials type (for chemical reactions). These sensors meet the requirements of different application scenarios and sample types.

    Precision Temperature Control

    The system utilizes circumferential heating technology and a proprietary dual-PID control system to ensure exact adherence to programmed temperature curves during heating/cooling processes. With a temperature control accuracy of ±0.01°C, it effectively minimizes thermal fluctuations that could compromise experimental results.

    AMI Instruments DSC 600
Differential Scanning Calorimeter

    Ultralight Mineral Furnace

    The silver-constructed furnace body delivers exceptional thermal conductivity and stability, ensuring precise temperature control and rapid thermal response. The pure silver material effectively minimizes heat loss while enhancing analytical efficiency, achieving uniform heating/cooling across samples. Its superior corrosion resistance extends instrument service life, accommodating diverse experimental environments.

    Automatic Gas Switching Control

    The multi-channel gas inlet device enables automatic gas switching during experiments. This integrated unit combines four or six gas lines into a single module to meet the demands of frequent gas changes across different testing procedures.

    Gas Preheating Function

    The furnace incorporates heated gas lines at the inlet ports, enabling gas preheating before entering the sample chamber. This design stabilizes experimental conditions and enhances testing efficiency.

    Three High-Efficiency Cooling Systems

    The DSC 600 is equipped with three high-efficiency cooling systems, offering versatile refrigeration options: water bath cooling, mechanical refrigeration, and liquid nitrogen cooling.

    The water bath cooling system regulates furnace temperatures from 10°C to 600°C, ideal for scenarios not requiring cryogenic conditions, such as polymer melting point and crystallization temperature analysis. The mechanical refrigeration system covers a temperature range of -90°C to 450°C, widely used in polymer material analysis, including glass transition studies, crystallization kinetics research, and conventional low-temperature testing applications.

    The liquid nitrogen cooling system utilizes the endothermic properties of evaporating liquid nitrogen for rapid cooling, with a furnace temperature range of -150°C to 600°C. It is primarily employed for ultra-low temperature research, such as metal alloy phase transitions, superconducting material analysis, and rapid quenching experiments, including amorphous material preparation and fast cooling process studies.

  • Software

    Standard Functions:

    ✔️ Glass transition analysis (2-point or 6-point method)

    ✔️ Onset/peak temperature determination

    ✔️ Peak integration

    ✔️ Melting peak analysis

    ✔️ Crystallinity measurement

    ✔️ Data smoothing

    ✔️ Baseline correction

    Optional Functions:

    Specific Heat Capacity: The system rapidly determines specific heat values by testing samples alongside reference materials with known heat capacity (e.g., sapphire) under identical conditions.

    AMI Instruments DSC 600
Differential Scanning Calorimeter
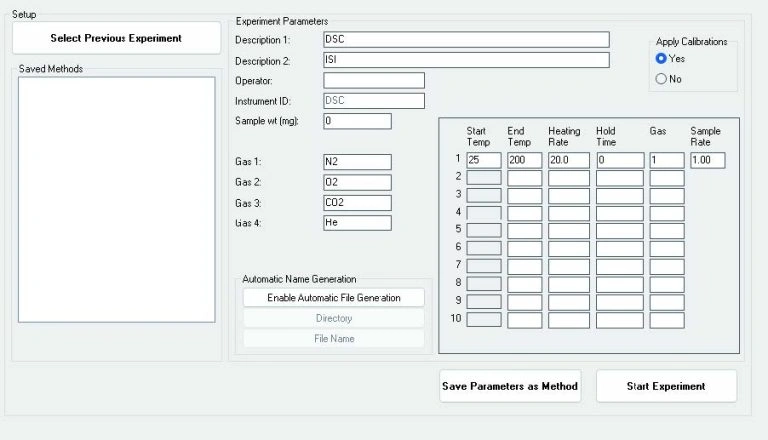
    Experiment Program Setup Interface
  • Applications

    Cold Crystallization Behavior of PET

    The crystal growth and degree of crystallization depend on the polymer type, cooling rate, or isothermal aging time. The calculation method for crystallization enthalpy is the same as that for melting enthalpy. Cold crystallization is the process of crystal growth during heating. This exothermic event precedes crystal melting.

    AMI Instruments DSC 600
Differential Scanning Calorimeter

    Glass Transition Analysis


    The glass transition temperature (Tg) of polymers refers to the temperature range at which they transition from a rigid “glassy” state to a flexible “rubbery” state, significantly affecting their usability, particularly in elastomers. Understanding Tg is crucial for quality control, process optimization, ensuring product performance, and maintaining material consistency.

    AMI Instruments DSC 600
Differential Scanning Calorimeter

    Phase Transformation of Nickel-Titanium Alloys


    The Af temperature refers to the phase transition temperature of nickel-titanium alloys, marking the transformation from the high-temperature phase (a-phase) to the low-temperature phase (f-phase). In the high-temperature phase, the crystal structure of nickel-titanium alloy exhibits a cubic system, while in the lowtemperature phase it transforms into a monoclinic system. This phase transition temperature change gives nickel-titanium alloys their shape memory properties. These shape memory characteristics enable important applications across various fields, such as medical devices, aerospace, and mechanical engineering.

    AMI Instruments DSC 600
Differential Scanning Calorimeter

    Typical Applications

    ✔️ Melting Temperature

    ✔️ Crystallization Temperature

    ✔️ Heat of Chemical Reaction

    ✔️ Glass Transition Temperature

    ✔️ Specific Heat Capacity

    ✔️ Degree of Crystallinity

    ✔️ Degree of Cure

    ✔️ Oxidative Stability

    ✔️ Thermal Stability

    ✔️ Solid-State Phase Transition

    ✔️ Liquid Crystal Phase Transition

    ✔️ Aging of Materials

    ✔️ Polymorph

    Materials

    ✔️ Thermoplastics
    ✔️ Thermosets
    ✔️ Rubbers
    ✔️ Catalysts
    ✔️ Phenolics
    ✔️ Pharmaceuticals
    ✔️ Chemicals
    ✔️ Coals and other fuels
    ✔️ Nuclear Research
    ✔️ Foods
    ✔️ Cosmetics
    ✔️ Explosives

  • Specifications

    Specification Option 1 Option 2 Option 3
    Temperature Range -150~600°C
    Temperature Accuracy ±0.1°C
    Temperature Precision ±0.01°C
    Program Rate 0.1~200°C/min
    Cooling Mode Water Cooling Refrigerated Cooling Liquid Nitrogen Cooling
    Maximum Temperature 600°C 450°C 600°C
    Minimum Temperature Ambient Temperature -40°C or -90°C -150°C
    Calorimetric Accuracy ±0.1%
    Noise 0.5 μW
    Gas Nitrogen, Argon, Helium, Compressed Air, Oxygen, etc.
    Sampling Frequency 10 Hz
    Weight 27 lbs.
    Dimensions 17 in (W) × 17 in (D) × 9.5 in (H)
    Options
    Gas Controller 4 Channel Automatic Gas Switching
    Software Functions Specific Heat Capacity
  • Accessories

    Crucibles

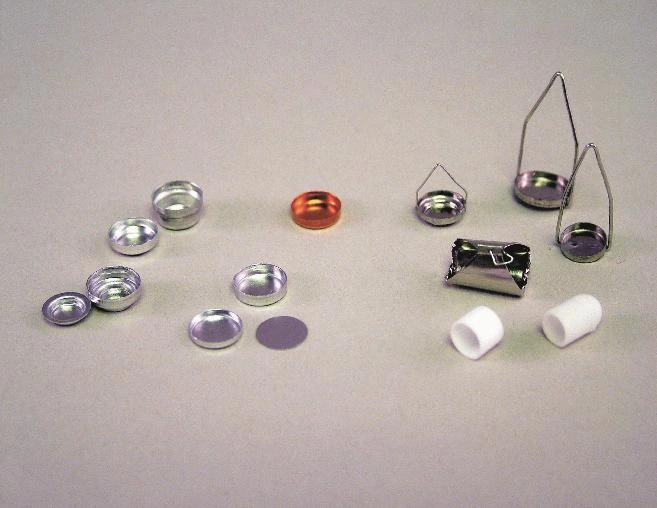
    Crucibles serve as sample containers in thermal analysis measurements, effectively protecting sensors and preventing measurement contamination. The selection of crucible type is critical for result quality. We offer various crucible options to meet different testing requirements, ensuring accurate and reliable measurement results.

    AMI Instruments DSC 600
Differential Scanning Calorimeter

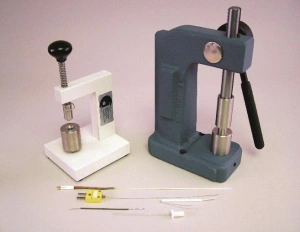
    Pellet Press

    The crucible pellet press elevates sample encapsulation to higher performance and convenience, suitable for routine and hermetic testing of various materials. The standard model is specifically designed for solid sample crucibles, while the universal model handles both solid and liquid sample crucibles, offering greater flexibility for your experiments.

    AMI Instruments DSC 600
Differential Scanning Calorimeter

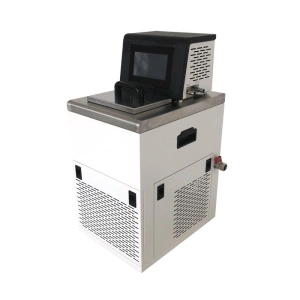
    Fully Automated Chiller

    The fully automated recirculating bath enables precise continuous temperature control within the range of -10°C to 90°C. When coupled with the water-cooled DSC 600 system, it achieves rapid furnace cooling, significantly enhancing experimental efficiency.

    AMI Instruments DSC 600
Differential Scanning Calorimeter

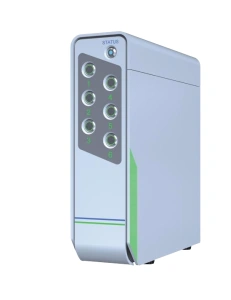
    Gas Selector Accessory

    The gas selector supports one-button switching across multiple gases, accommodating up to 4 input ports. It simplifies valve disassembly and assembly when sampling different gases, effectively minimizing leakage risks associated with manual handling. Additionally, the instrument features an automatic purging process, ensuring efficient gas line purification and seamless, automated switching between gases.

    AMI Instruments DSC 600
Differential Scanning Calorimeter

Not sure if it’s the right instrument?

No worries, send us a sample and we will test it for you


Send a sample

  • Name of customer

    Morbi ornare magna nec tortor rutrum interdum. Donec interdum facilisis elit, et iaculis nunc facilisis vitae. Sed quis semper dolor, id efficitur ex.
  • Name of customer

    Morbi ornare magna nec tortor rutrum interdum. Donec interdum facilisis elit, et iaculis nunc facilisis vitae. Sed quis semper dolor, id efficitur ex.
  • Name of customer

    Morbi ornare magna nec tortor rutrum interdum. Donec interdum facilisis elit, et iaculis nunc facilisis vitae. Sed quis semper dolor, id efficitur ex.
  • Name of customer

    Morbi ornare magna nec tortor rutrum interdum. Donec interdum facilisis elit, et iaculis nunc facilisis vitae. Sed quis semper dolor, id efficitur ex.
  • Name of customer

    Morbi ornare magna nec tortor rutrum interdum. Donec interdum facilisis elit, et iaculis nunc facilisis vitae. Sed quis semper dolor, id efficitur ex.
  • Name of customer

    Morbi ornare magna nec tortor rutrum interdum. Donec interdum facilisis elit, et iaculis nunc facilisis vitae. Sed quis semper dolor, id efficitur ex.
  • Name of customer

    Morbi ornare magna nec tortor rutrum interdum. Donec interdum facilisis elit, et iaculis nunc facilisis vitae. Sed quis semper dolor, id efficitur ex.

Continue reading

TMA 800

TMA 800 ● Accurately measures glass transition temperature and stress relief points. ● Broad temperature range: ambient to 800°C (Optional –80°C to 800°C with RCS system). ● High-sensitivity LVDT sensor detects minute dimensional changes with exceptional precision

AMI Instruments
TMA 800

Laser Diffraction Particle Size Analyser 

  • Accurately measures glass transition temperature and stress relief points.
  • Broad temperature range: ambient to 800°C (Optional –80°C to 800°C with RCS system).
  • High-sensitivity LVDT sensor detects minute dimensional changes with exceptional precision.

Download
brochure
   Request
quote

TMA 800 ● Accurately measures glass transition temperature and stress relief points. ● Broad temperature range: ambient to 800°C (Optional –80°C to 800°C with RCS system). ● High-sensitivity LVDT sensor detects minute dimensional changes with exceptional precision

The TMA 800 is built on a proven vertical design that incorporates an advanced Oil Float Suspension System, delivering the stability and precision required for accurate measurement of thermal expansion, glass transition, and other thermomechanical properties across a wide range of materials.

Engineered for both performance and ease of use, the TMA 800 provides exceptional data quality for analysing coefficients of thermal expansion (CTE), stress relaxation, and dimensional change. It is ideally suited for high-reliability applications in electronics, composites, advanced polymers, and more. With a wide operating temperature range from −80 °C to 800 °C and multiple test modes available, the TMA 800 offers outstanding versatility to meet a broad range of application needs.

Thermal expansion is a primary cause of mechanical stress and failure in electronic components, PCB assemblies, and multilayer structures. Accurately determining the glass transition temperature—the point at which softening and stress relief begin—or the onset of delamination is critical to product development, performance, and reliability in thermal environments.

The TMA 800 is a rugged, easy-to-use system designed for both routine testing and advanced research. It features a motorized furnace lift for smooth, safe repositioning after loading, with integrated position sensors to ensure operator protection. Its all-metal furnace is built to deliver thousands of hours of failure- free performance, while its vertical geometry supports samples ranging from a few microns to over a centimeter tall—ideal for measuring both small components and low-expansion materials such as circuit boards.

Whether you’re characterising high-performance materials or qualifying components for harsh service environments, the TMA 800 offers the accuracy, reliability, and usability demanded by today’s materials labs.

  • Key Features

    True Vertical Alignment for Accuracy

    Unlike most TMA units that use U-shaped geometry for convenience, the TMA 800 features a direct, vertical in-line design. This configuration minimizes friction, ensures uniform force application, and reduces noise and sample deformation—delivering superior measurement precision.

    Oil Float Suspension System (Exclusive to the TMA 800)

    During softening or transition, even slight mechanical noise or unintentional force can distort results. The Oil Float Suspension System supports the full weight of the probe and force coil, ensuring that only the intended force is applied. This system also dampens external vibrations, ensuring greater accuracy and protection of delicate materials.

    Interchangeable Probes & Sample Holders

    Easily switch between expansion, flexure, and penetration probes to meet a wide range of testing requirements. A specialised accessory allows for convenient mounting of films, fibers, and other delicate specimens, supporting industry-standard testing methods.

    Advanced, Computerised Operation

    The TMA 800 is fully computerised, with most functions controlled via an intuitive software interface. The pre-calibrated temperature sensor provides precise temperature readings, and calibration routines are straightforward—even for fast-scanning or complex samples. Software capabilities include:

    • Real-time data display
    • Automatic zeroing and sample height reading
    • Curve optimisation and overlay
    • Program archiving, comparison, and automated calculations

    AMI Instruments TMA 800
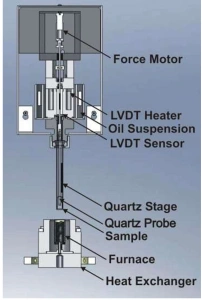
    Cross-section of the TMA

    The TMA 800 is an outstanding solution for laboratories seeking a cost-effective yet high- performance instrument to meet regulatory requirements for thermal expansion—especially in electronics, aerospace, composites, and other sensitive industries where dimensional stability is critical. Here are a few ways the TMA 800 is engineered for precision thermal analysis:

    • The cold sink surface is cooled by a heat exchanger that easily connects to an external chiller using a single-bolt attachment, simplifying low-temperature operation.
    • The 40 mm furnace height provides an exceptionally wide and uniform temperature zone, ensuring consistent heating across the full sample length.
    • A high-resolution Linear Variable Differential Transformer (LVDT) sensor offers both the sensitivity to detect micron-level changes and the range to track large dimensional shifts.
    • The submerged float supports the full weight of the sample probe and core rod while dampening external vibrations and protecting sensitive quartz components.
    • The core rod and probe are fully supported by AMI’s unique Oil Float Suspension System, delivering friction-free motion and unmatched force control during softening transitions.

    Whether you’re focused on glass transition detection, CTE measurement, or structural deformation, the TMA 800 is optimised to deliver the accuracy, repeatability, and confidence your lab demands.

  • Technical Specs

    Technology

    Low-angle forward light scattering with additional PIDS(Polarization Intensity Differential Scattering) Technology. Analysis of vertical and horizontal polarized light at six different angles using three additional wavelengths. Full implementation of both Fraunhofer and Mie Theories.

    Light Source

    Diffraction: Laser Diode (785 nm)
    PIDS: Tungsten lamp with high-quality band-pass filters (475, 613 and 900 nm)

    Particle size analysis range

    Measurement range: 10 nm – 3,500 µm
    Dry Powder System Module (DPS): 400 nm – 2,000 µm
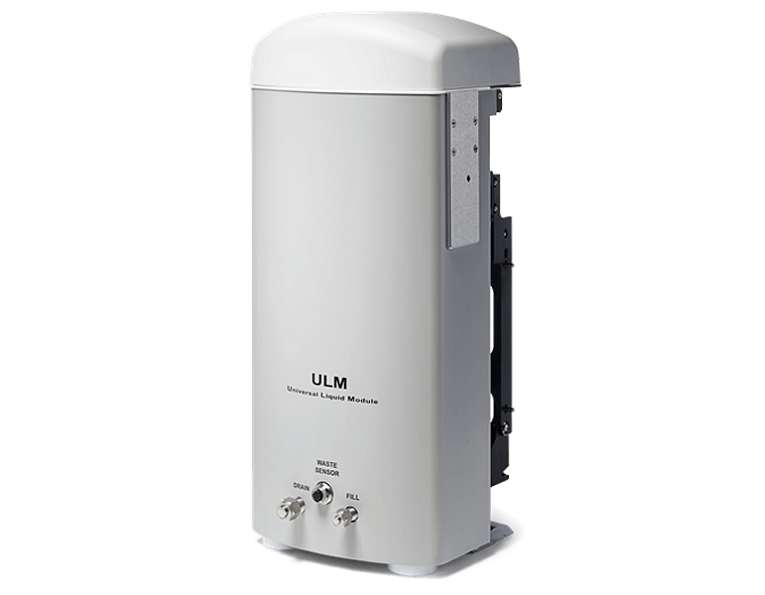
    Universal Liquid Module (ULM): 10 nm – 2,ooo µm

    Electrical interface

    USB

    Power consumption

    ≤ 6 amps @ 90 – 125 VAC
    ≤ 3 amps @ 220 – 240 VAC

    Temperature range

    10 – 40°C (50 – 104°F)

    Humidity

    0 – 90% without condensation

    Compliance

    Creates 21 CFR Part 11 enabling features
    RoHS
    Certifications:
    – EU EMC Directive 2014/30/EU
    – CISPR 11:2009/A1:2010
    – Australia and New Zealand RCM Mark

    Data export file formats

    XLSX, TSV, PDF

    File import capability

    From all LS 13 320 Legacy and LS 13 320 XR system

    *Software operating system

    Requires Microsoft Windows 10, 64-bit environment
    (US, English regional settings only)

    Dimensions

    Height: 19.5″ (49.53 cm)
    Width: 37″ (93.98 cm)
    Depth: 10″ (25.4 cm)

    Weight

    52 lbs (23.5 kg)

  • Specifications

    Specification TMA 800
    Model TMA 800
    Isothermal Stability ± 0.4 °C
    Probe Control Oil float system and electronic force
    Thermocouple Type Type K Nickel-Chromel
    Temperature Range Ambient °C to 800 °C (−80 °C to 800 °C with RCS system)
    Temperature Program 0.1 °C/min to 60 °C/min
    Temperature Accuracy 1 °C
    Temperature Precision 1 °C
    Maximum Sample Size Up to 10 mm in length
    Maximum Load 2N
    Cooling System Water cooling (standard); RCS cooling (optional)
    Testing Geometries Expansion, tensile, penetration, 3-point bending, compression, dilatometer
    Power Requirements 100–120 / 220–240V, 60 / 50Hz
    Options Multi-channel gas inlet controller (gas switching for up to four gases)

Not sure if it’s the right instrument?

No worries, send us a sample and we will test it for you


Send a sample

  • Name of customer

    Morbi ornare magna nec tortor rutrum interdum. Donec interdum facilisis elit, et iaculis nunc facilisis vitae. Sed quis semper dolor, id efficitur ex.
  • Name of customer

    Morbi ornare magna nec tortor rutrum interdum. Donec interdum facilisis elit, et iaculis nunc facilisis vitae. Sed quis semper dolor, id efficitur ex.
  • Name of customer

    Morbi ornare magna nec tortor rutrum interdum. Donec interdum facilisis elit, et iaculis nunc facilisis vitae. Sed quis semper dolor, id efficitur ex.
  • Name of customer

    Morbi ornare magna nec tortor rutrum interdum. Donec interdum facilisis elit, et iaculis nunc facilisis vitae. Sed quis semper dolor, id efficitur ex.
  • Name of customer

    Morbi ornare magna nec tortor rutrum interdum. Donec interdum facilisis elit, et iaculis nunc facilisis vitae. Sed quis semper dolor, id efficitur ex.
  • Name of customer

    Morbi ornare magna nec tortor rutrum interdum. Donec interdum facilisis elit, et iaculis nunc facilisis vitae. Sed quis semper dolor, id efficitur ex.
  • Name of customer

    Morbi ornare magna nec tortor rutrum interdum. Donec interdum facilisis elit, et iaculis nunc facilisis vitae. Sed quis semper dolor, id efficitur ex.

Continue reading

STA 650/1200/1500

STA 650/1200/1500 Simultaneous Thermal Analyzer ● Simultaneous measurement of TGA and DSC (DTA) for comprehensive thermal analysis. ● Optimized for evolved gas analysis with high-resolution detection of micro-scale mass. ● Micro furnace design significantly reduces gas buoyancy and enhances baseline stability.

AMI Instruments
STA 650/1200/1500

Simultaneous Thermal Analyser

  • Simultaneous measurement of TGA and DSC (DTA) for comprehensive thermal analysis.
  • Optimized for evolved gas analysis with high-resolution detection of micro-scale mass
  • Micro furnace design significantly reduces gas buoyancy and enhances baseline stability

Download
brochure
   Request
quote

STA 650/1200/1500 Simultaneous Thermal Analyzer ● Simultaneous measurement of TGA and DSC (DTA) for comprehensive thermal analysis. ● Optimized for evolved gas analysis with high-resolution detection of micro-scale mass. ● Micro furnace design significantly reduces gas buoyancy and enhances baseline stability.

AMI is pleased to introduce the next-generation STA (Simultaneous Thermal Analyzer), a state-of-the-art instrument for advanced thermal analysis.
Incorporating a 0.1-microgram balance resolution, sophisticated control algorithms, and an innovative hang-down design, the STA offers exceptional precision and reliability in a cost-effective, high-performance system.

The STA Series enables simultaneous Thermogravimetric Analysis (TGA) and Differential Scanning Calorimetry (DSC) or Differential Thermal Analysis (DTA) on a single sample within a single test cycle. Built for precision and reliability, the STA delivers comprehensive thermal profiles without the need for running multiple experiments, ultimately saving you both time and valuable sample material.

Engineered for quality control, routine testing, academic research, and industrial R&D, the STA Series combines robust construction with user-friendly software for a cost-effective solution in high-precision thermal analysis.

The STA is powered by Infinity Pro Thermal Analysis software, a simple Windows-based platform that provides all the essential features needed to analyze and interpret your thermal data.

  • Key Features

    True Hang-Down Balance Design

    Industry-leading stability, sensitivity, and long-term drift resistance for reliable and repeatable measurements without the need for buoyancy corrective experiments.

    High Sensitivity Microbalance

    Sub-microgram-level accuracy across a broad temperature range, providing confidence in your thermal and mass loss data.

    24-Bit Resolution

    High-precision measurement of temperature, delta T, and weight with minimal noise and high digital fidelity.

    Small Swept Volume Furnace Cup (7.5mL)

    Enhances temperature uniformity and gas exchange efficiency.

    Simultaneous TGA/DSC or DTA

    Perform thermogravimetric and calorimetric analyses in a single run— ideal for decomposition, oxidation, and phase transitions.

    Dual Purge Gas System

    Separate channels for purge and protective gases allow for fine control of the experimental atmosphere.

    Broad Temperature Range

    Furnace operation up to 1500°C under inert, oxidizing, or reducing gas environments.

    Motor-Driven Furnace Lift

    Ensures automated, smooth movement of the furnace for consistent sample positioning.

  • Specifications

    Specification -40°C – 650°C Ambient – 1200°C Ambient – 1500°C
    Temperature -40°C – 650°C Ambient – 1200°C Ambient – 1500°C
    Programmed Rate 0.1 – 100 °C/min 0.1 – 40 °C/min
    DSC Sensitivity < 1 μW < 4 μW
    TGA Measuring Range +/- 200 mg
    TGA Readability 0.1 μg
    Thermocouple Type K Type R
    DSC / DTA Mode Yes
  • Capabilities

    Evolved Gas Analysis (EGA) Compatibility

    Interface with mass spectrometry (MS) or FTIR systems for evolved gas studies during thermal decomposition.

    4-Gas Selector System

    Automates delivery of up to four different gases for programmable switching during analysis.

    Sub-Ambient System (650°C Model)

    Low-temperature furnace models support experiments starting below room temperature

    High-Temperature Flexibility

    Optional DSC-only high-temperature mode to allow DSC-only to 1,500°C
    Optional TGA-only high-capacity mode for larger or reactive samples

    For more details about the additional customization options or to request a quote, Explore additional options for your STA Instrument.

Not sure if it’s the right instrument?

No worries, send us a sample and we will test it for you


Send a sample

  • Name of customer

    Morbi ornare magna nec tortor rutrum interdum. Donec interdum facilisis elit, et iaculis nunc facilisis vitae. Sed quis semper dolor, id efficitur ex.
  • Name of customer

    Morbi ornare magna nec tortor rutrum interdum. Donec interdum facilisis elit, et iaculis nunc facilisis vitae. Sed quis semper dolor, id efficitur ex.
  • Name of customer

    Morbi ornare magna nec tortor rutrum interdum. Donec interdum facilisis elit, et iaculis nunc facilisis vitae. Sed quis semper dolor, id efficitur ex.
  • Name of customer

    Morbi ornare magna nec tortor rutrum interdum. Donec interdum facilisis elit, et iaculis nunc facilisis vitae. Sed quis semper dolor, id efficitur ex.
  • Name of customer

    Morbi ornare magna nec tortor rutrum interdum. Donec interdum facilisis elit, et iaculis nunc facilisis vitae. Sed quis semper dolor, id efficitur ex.
  • Name of customer

    Morbi ornare magna nec tortor rutrum interdum. Donec interdum facilisis elit, et iaculis nunc facilisis vitae. Sed quis semper dolor, id efficitur ex.
  • Name of customer

    Morbi ornare magna nec tortor rutrum interdum. Donec interdum facilisis elit, et iaculis nunc facilisis vitae. Sed quis semper dolor, id efficitur ex.

Continue reading

TGA 1000/1200/1500

TGA 1000/1200/1500 Thermogravimetric Analyzer ● Temperature range options: ambient to 1000°C / 1200°C / 1500°C. ● Insulated balance housing minimizes thermal drift and ensures accurate mass measurements. ● Combines high sensitivity, low drift design, and robust thermal insulation.

AMI Instruments
TGA 1000/1200/1500

Thermogravimetric Analyser

  • Temperature range options: ambient to 1000°C / 1200°C / 1500°C.
  • Insulated balance housing minimizes thermal drift and ensures accurate mass measurements.
  • Combines high sensitivity, low drift design, and robust thermal insulation.
  • Download
    brochure
       Request
    quote

    TGA 1000/1200/1500 Thermogravimetric Analyzer ● Temperature range options: ambient to 1000°C / 1200°C / 1500°C. ● Insulated balance housing minimizes thermal drift and ensures accurate mass measurements. ● Combines high sensitivity, low drift design, and robust thermal insulation.

    The TGA Series combines research-grade capabilities with an accessible price point, delivering high-performance thermal analysis tools without compromising on quality. Equipped with advanced high-sensitivity microbalances and compact, state-of-the-art furnaces, these instruments provide unparalleled precision, drastically reduce buoyancy effects, and ensure superior temperature responsiveness.

    Renowned for their reliability and versatility, the TGA Series instruments are trusted across a wide range of industries, including plastics, rubber, adhesives, fibers, pharmaceuticals,environmental energy, petrochemicals, and food science. These instruments meet critical customer needs by enabling the characterisation and analysis of parameters such as material decomposition temperatures, mass loss percentages, component contents, and residual mass.

    • Key Features

      Proprietary Microbalance

      The proprietary TGA microbalance combines high sensitivity, low drift technology, and thermal insulation design to deliver exceptional weighing accuracy. With a resolution as precise as 0.1 μg, it is ideal for high-precision measurements of trace samples. The low-drift technology minimizes the impact of environmental factors, ensuring stable data even in long-duration experiments, while reducing errors caused by drift. Additionally, the thermal insulation design protects the balance from external temperature fluctuations, maintaining internal temperature stability and ensuring reliable results, even in conditions of rapid temperature change or high heat.

      Miniature Furnace

      The compact heating furnace is designed to significantly minimize gas buoyancy effects, ensuring that dynamic curve drift in TGA remains under 25 μg without requiring additional blank tests. Additionally, the furnace delivers a rapid temperature response, achieving heating rates of up to 300°C/min, which dramatically shortens experimental time and enhances overall work efficiency.

      Precise Temperature Control

      The advanced heating technology combined with a dual PID control system ensures precise adherence to the set temperature curve during both heating and cooling processes. With a temperature control accuracy of ±0.1°C, this system significantly reduces the influence of temperature fluctuations, delivering highly reliable experimental results.

      Multiple furnace options are available to meet the specific temperature
      requirements of different materials. With a maximum temperature
      capability of up to 1500°C, these furnaces are designed to satisfy the
      rigorous demands of both experimental and industrial applications.

      Wide Temperature Range

      Multiple furnace options are available to meet the specific temperature requirements of different materials. With a maximum temperature capability of up to 1500°C, these furnaces are designed to satisfy the rigorous demands of both experimental and industrial applications.

      Furnace Auto-Lift System

      The instrument is equipped with an automatic furnace lifting system, simplifying experimental operations and preventing equipment damage or safety incidents caused by improper manual handling.

      AMI Instruments TGA 1000/1200/1500
Thermogravimetric Analyzer

      Water Cooling System

      The fully automated recirculating bath provides precise and continuous temperature control, which effectively and rapidly reduces the TGA furnace temperature, significantly shortening the experimental time.

      AMI Instruments TGA 1000/1200/1500
Thermogravimetric Analyzer

      Automatic Gas Switching Control

      The gas selector supports one-button switching across multiple gases, accommodating up to 4 input ports. The device features an integrated design, consolidating four gas channels into a single module to meet the need for frequent gas switching during different testing processes.

      AMI Instruments TGA 1000/1200/1500
Thermogravimetric Analyzer

      Evolved Gas Analysis

      TGA can be combined with other analytical instruments for online monitoring and qualitative analysis of evolved gases, such as mass spectrometers (MS) or Fourier-transform infrared spectrometers (FTIR).

    • Software

      Standard Functions

      · 2-point or 6-point mass loss analysis

      · Peak temperature analysis

      · Weight loss step analysis

      · Mass loss initiation point

      · Residual mass calculation

      · 1st and 2nd derivative analysis

      · Data smoothing

      ·Baseline subtraction

      Optional Functions

      High-Resolution thermogravimetric analysis:
      Enables effective separation of overlapping mass loss regions, improving resolution, and quickly obtaining experimental data over a wide tempera-ture range.

      AMI Instruments TGA 1000/1200/1500
Thermogravimetric Analyzer
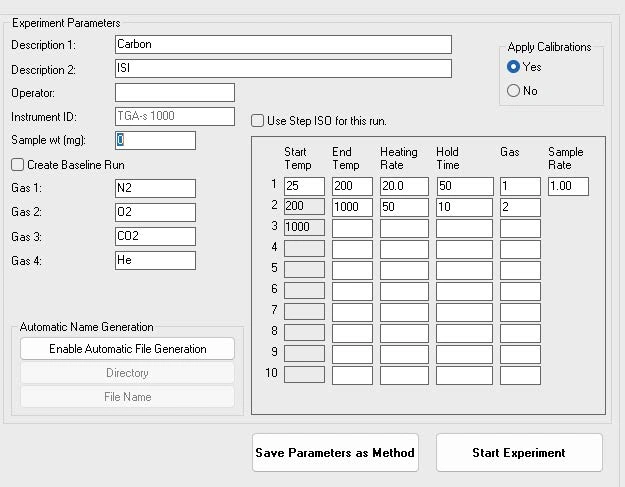
      Experiment Program Setup Interface
    • Applications

      Materials

      – Petrochemical products
      – Coal and other fuels
      – Explosives
      – Cosmetics
      – Thermoplastic materials
      – Thermosetting materials
      – Rubber
      – Coatings
      – Elastomers
      – Polymers
      – Pharmaceuticals
      – Food Products
      – Catalysts
      – Chemicals
      – Asphalt
      – Ceramics

      Typical Applications

      – Thermal Stability
      – Thermal Pyrolysis
      – Oxidation Reactions
      – Dehydration Process
      – Decomposition
      – Process Kinetics
      – Combustion Process
      – Moisture Content
      – Residue and Ash Content

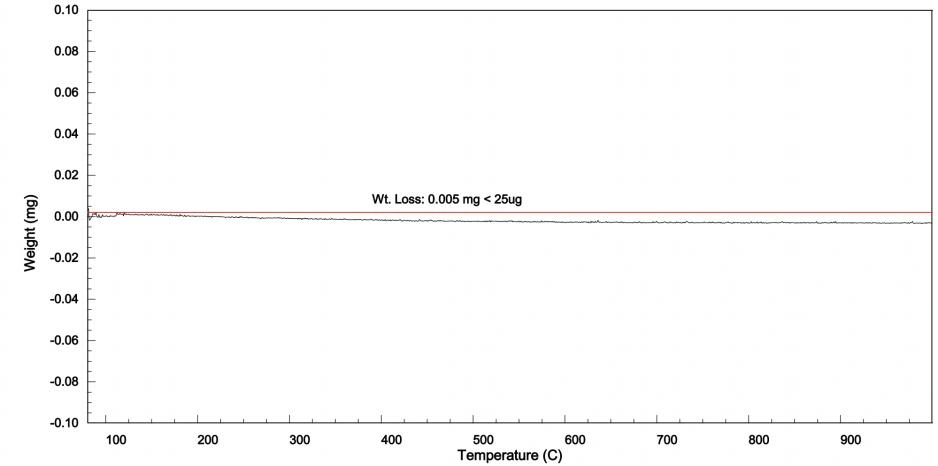
      Dynamic Baseline Drift

      In a typical TGA test, the sample mass may increase due to the “buoyancy effect” of the gas. However, the design of the miniature heating furnace ensures that the drift of the dynamic thermogravimetric curve remains below 25 μg, eliminating the need for baseline curve subtraction.

      AMI Instruments TGA 1000/1200/1500
Thermogravimetric Analyzer

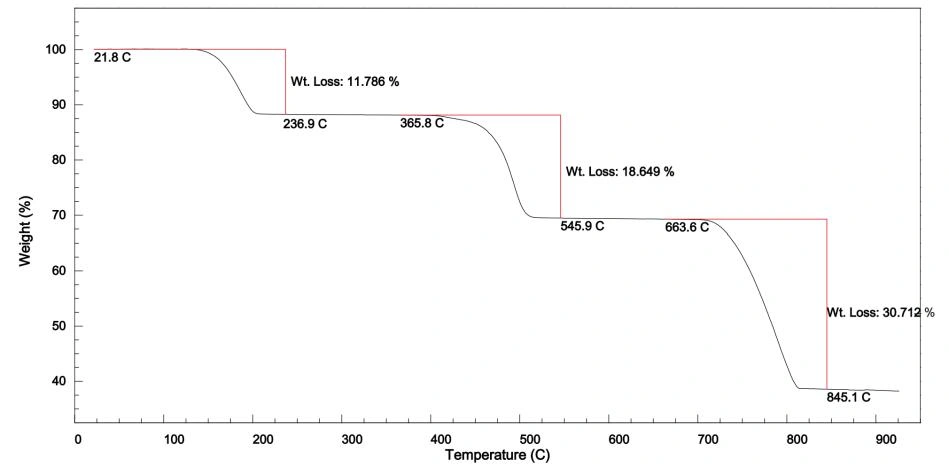
      Weight Loss Step Analysis

      The analysis software enables clear observation of the weight loss ratio and corresponding temperatures at each stage of the process. For instance, the thermogravimetric curve of hydrated calcium oxalate demonstrates three distinct stages. In the first stage, bound water evaporates, producing water vapor and leaving behind calcium oxalate. In the second stage, calcium oxalate decomposes into calcium carbonate and carbon monoxide. Finally, in the third stage, calcium carbonate further breaks down into calcium oxide and carbon dioxide.

      AMI Instruments TGA 1000/1200/1500
Thermogravimetric Analyzer

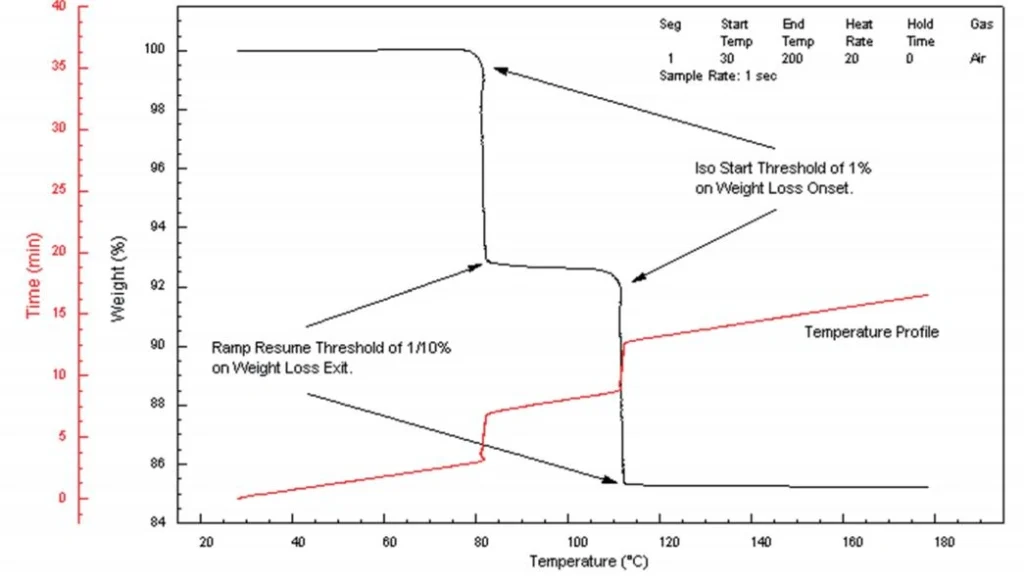
      High-Resolution TGA

      The high-resolution TGA technology intelligently adjusts the heating rate in response to the sample’s decomposition rate,effectively separating overlapping mass loss regions and enhancing resolution. This enables the rapid collection of experimental data across a wide temperature range. The exceptional resolution achieved with this advanced technology is particularly beneficial for analyzing the mass loss curve in TGA and the first derivative signals (DTG), providing highly detailed and accurate results.

      AMI Instruments TGA 1000/1200/1500
Thermogravimetric Analyzer
    • Specifications

      Specification RT-1000°C RT-1200°C RT-1500°C
      Temperature Range RT-1000°C RT-1200°C RT-1500°C
      Temperature Accuracy ±0.5°C
      Temperature Precision ±0.1°C
      Program Rate 0.1-300°C/min 0.1-60°C/min
      Cooling Mode Water Cooling
      Resolution 0.1 μg
      Measuring Range ±200 mg
      Dynamic Baseline Drift ≤ 25 μg (No blank background subtraction)
      Isothermal Baseline Drift ≤ 5 μg/h
      Repeatability ≤ 10 μg
      Weight 44 lbs. (20 kg)
      Dimensions 16.3 in(W) × 14 in(D) × 16.6 in(H)
      Options
      Gas Controller 4-Channel Automatic Gas Switching
      Evolved Gas Analysis MS, FTIR, etc.
    • Accessories

      Crucibles

      Crucibles serve as sample containers in thermal analysis measurements, effectively protecting sensors and preventing measurement contamination. The selection of crucible type is critical for result quality. We offer various crucible options to meet different testing requirements, ensuring accurate and reliable measurement results.

      AMI Instruments TGA 1000/1200/1500
Thermogravimetric Analyzer

      Pellet Press

      The crucible pellet press elevates sample encapsulation to higher performance and convenience, suitable for routine and hermetic testing of various materials. The standard model is specifically designed for solid sample crucibles, while the universal model handles both solid and liquid sample crucibles, offering greater flexibility for your experiments.

      AMI Instruments TGA 1000/1200/1500
Thermogravimetric Analyzer

      Fully Automated Chiller

      The fully automated recirculating bath enables precise continuous temperature control within the range of -10°C to 90°C. When coupled with the water-cooled DSC 600 system, it achieves rapid furnace cooling, significantly enhancing experimental efficiency.

      AMI Instruments TGA 1000/1200/1500
Thermogravimetric Analyzer

      Gas Selector Accessory

      The gas selector supports one-button switching across multiple gases, accommodating up to 4 input ports. It simplifies valve disassembly and assembly when sampling different gases, effectively minimizing leakage risks associated with manual handling. Additionally, the instrument features an automatic purging process, ensuring efficient gas line purification and seamless, automated switching between gases.

      AMI Instruments TGA 1000/1200/1500
Thermogravimetric Analyzer

    Not sure if it’s the right instrument?

    No worries, send us a sample and we will test it for you


    Send a sample

    • Name of customer

      Morbi ornare magna nec tortor rutrum interdum. Donec interdum facilisis elit, et iaculis nunc facilisis vitae. Sed quis semper dolor, id efficitur ex.
    • Name of customer

      Morbi ornare magna nec tortor rutrum interdum. Donec interdum facilisis elit, et iaculis nunc facilisis vitae. Sed quis semper dolor, id efficitur ex.
    • Name of customer

      Morbi ornare magna nec tortor rutrum interdum. Donec interdum facilisis elit, et iaculis nunc facilisis vitae. Sed quis semper dolor, id efficitur ex.
    • Name of customer

      Morbi ornare magna nec tortor rutrum interdum. Donec interdum facilisis elit, et iaculis nunc facilisis vitae. Sed quis semper dolor, id efficitur ex.
    • Name of customer

      Morbi ornare magna nec tortor rutrum interdum. Donec interdum facilisis elit, et iaculis nunc facilisis vitae. Sed quis semper dolor, id efficitur ex.
    • Name of customer

      Morbi ornare magna nec tortor rutrum interdum. Donec interdum facilisis elit, et iaculis nunc facilisis vitae. Sed quis semper dolor, id efficitur ex.
    • Name of customer

      Morbi ornare magna nec tortor rutrum interdum. Donec interdum facilisis elit, et iaculis nunc facilisis vitae. Sed quis semper dolor, id efficitur ex.

    Continue reading

    RuboSORP MPA Series

    Gas Adsorption Gas Separation RuboSORP MPA Series ● Wide pressure range: vacuum to 200 bar. ● Configurable with 1, 2, or 3 independent analysis stations. ● Optional BET surface area analysis capability for added versatility.

    AMI
    RuboSORP MPA Series

    Gas Adsorption and Gas Separation Analyser 

    • Wide pressure range: vacuum to 200 bar.
    • Configurable with 1, 2, or 3 independent analysis stations.
    • Optional BET surface area analysis capability for added versatility.

    Download
    brochure
       Request
    quote

    Gas Adsorption Gas Separation RuboSORP MPA Series ● Wide pressure range: vacuum to 200 bar. ● Configurable with 1, 2, or 3 independent analysis stations. ● Optional BET surface area analysis capability for added versatility.

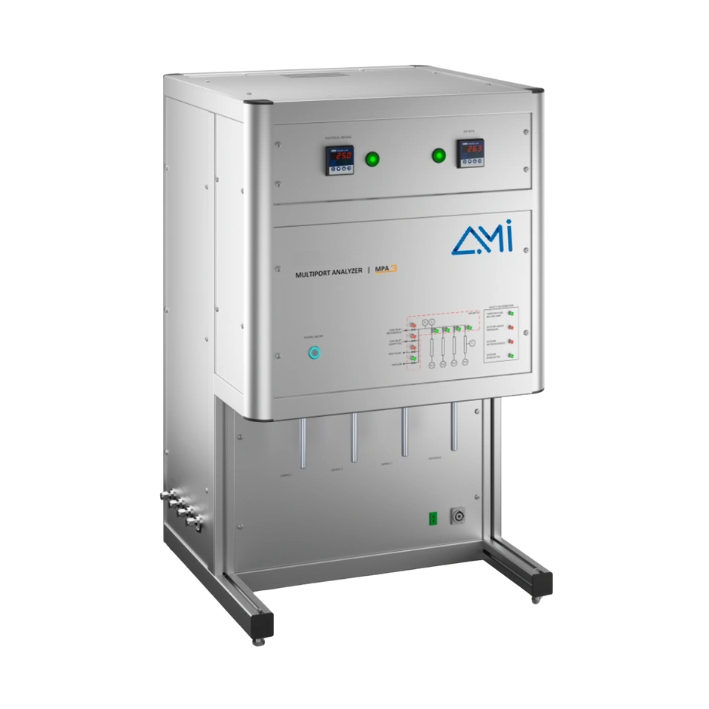
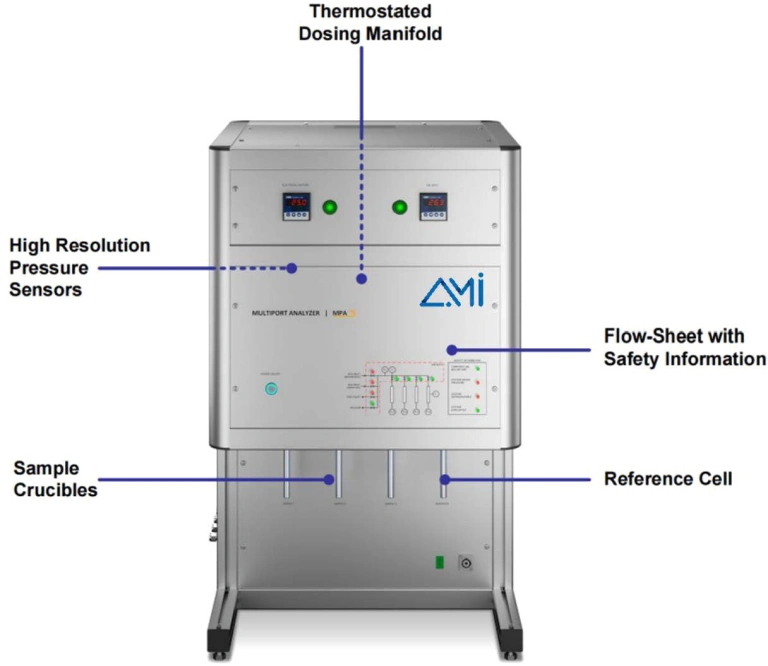
    The RuboSORP MPA is a cutting-edge, high-pressure volumetric adsorption instrument designed for accurate and reliable pressure-composition-temperature (PCT) measurements up to 200 bar. Engineered for precision and efficiency, it provides deep insights into gas adsorption behavior, enabling researchers to analyze surface properties, storage capacity, and cycling kinetics with unmatched accuracy.

    With its versatile capabilities, the RuboSORP MPA is the ideal solution for:

    ✔ Hydrogen storage material evaluation
    ✔ Shale gas and coal bed methane studies
    ✔ CO₂ capture and sequestration research
    ✔ Air purification and adsorbent performance testing

    Built for precision, reliability, and multi-sample efficiency, the RuboSORP MPA empowers scientists and researchers in developing next-generation energy and environmental solutions. Advance your research with the RuboSORP MPA—where accuracy meets innovation.

    High-Pressure Volumetric Sorption:

    PCT and other gas adsorption/ desorption isotherms
    Cycling PCT isotherm measurements
    Adsorption kinetics
    Cycling kinetic measurements
    Dead volume measurements

    • Key Features

      • Oven temperature control

        Oven temperature control system with a range of RT-50°C and a temperature accuracy of ±0.1°C, designed to mitigate the impact of ambient.

        Additional volume chamber

        Multiple standard volume chambers are available (100 ml, 200 ml, 500 ml, 1000 ml) for the acquisition of more precise kinetic data.

        AMI Instruments RuboSORP MPA Series

        Diverse Sensor Configurations

        The MPA system allows multiple stations to share sensors while also supporting the complete independence of up to three stations, offering both cost- effectiveness and high efficiency.

        Safety design

        The MPA features over- temperature and over- pressure alarms with automatic shutdown in alarm situations.

    • Software

      AMI Instruments RuboSORP MPA Series
      AMI Instruments RuboSORP MPA Series

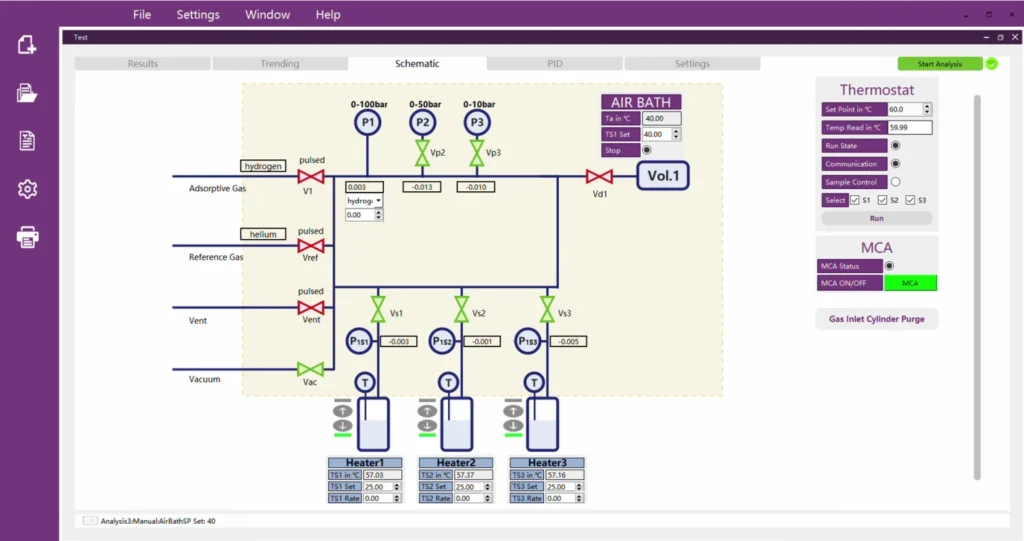
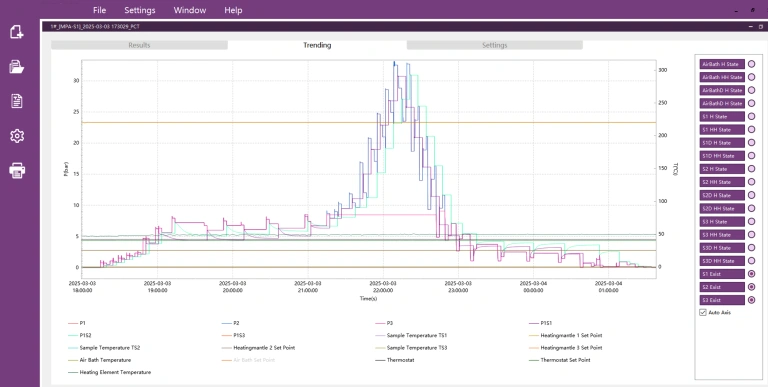
      The MPA is equipped with a user-friendly software interface that allows programming of all measurement parameters. The system calculates the amount of gas adsorbed by the sample in real time. Adsorption data is displayed online and fitted using appropriate isotherm models.

      The MPA allows for testing up to three sample materials across a wide range of pressures and temperatures with high efficiency. The instrument is fully automated and intuitive, requiring no user supervision during operation.

    • Specifications

      Category Specification
      Analysis Ports 1 / 2 / 3
      Pretreatment In-situ
      Pressure Range Vacuum – 200 bar
      Pressure Sensor Configuration Optional ranges: 0-10 bar, 0-50 bar, 0-100 bar, 0-200 bar;
      Accuracy: 0.01% FS
      Gases Non-corrosive gases: H₂, CO₂, CH₄, N₂, etc.
      Temperature Range RT – 500°C
      −196°C to 0°C (Option)
      −10°C to 95°C (Option)
      Custom higher temperatures available on request
      Sample Tube Volume Standard: 10 ml (other volumes optional)
      Sample Tube Temperature Detection accuracy: ±0.01°C
      Control accuracy: 0.1°C
      Oven Temperature Control Air bath, 30-50°C
      Additional Volume Chamber Up to 2 chambers, multiple volumes available (Option)
      Vacuum System Mechanical pump + turbo molecular pump (minimal 10⁻⁸ Pa, Option)
      Model Options 1S | 2S | 2P | 3S | 3P
      Number of Pressure Sensors (including manifold) 2 | 4 | 2 | 5 | 2
      Available Options BET Capabilities
      *Additional pressure sensors can be added per station

    Not sure if it’s the right instrument?

    No worries, send us a sample and we will test it for you


    Send a sample

    • Name of customer

      Morbi ornare magna nec tortor rutrum interdum. Donec interdum facilisis elit, et iaculis nunc facilisis vitae. Sed quis semper dolor, id efficitur ex.
    • Name of customer

      Morbi ornare magna nec tortor rutrum interdum. Donec interdum facilisis elit, et iaculis nunc facilisis vitae. Sed quis semper dolor, id efficitur ex.
    • Name of customer

      Morbi ornare magna nec tortor rutrum interdum. Donec interdum facilisis elit, et iaculis nunc facilisis vitae. Sed quis semper dolor, id efficitur ex.
    • Name of customer

      Morbi ornare magna nec tortor rutrum interdum. Donec interdum facilisis elit, et iaculis nunc facilisis vitae. Sed quis semper dolor, id efficitur ex.
    • Name of customer

      Morbi ornare magna nec tortor rutrum interdum. Donec interdum facilisis elit, et iaculis nunc facilisis vitae. Sed quis semper dolor, id efficitur ex.
    • Name of customer

      Morbi ornare magna nec tortor rutrum interdum. Donec interdum facilisis elit, et iaculis nunc facilisis vitae. Sed quis semper dolor, id efficitur ex.
    • Name of customer

      Morbi ornare magna nec tortor rutrum interdum. Donec interdum facilisis elit, et iaculis nunc facilisis vitae. Sed quis semper dolor, id efficitur ex.

    Continue reading

    Vapor Series

    Gas Adsorption Gas Separation Vapor Series ● Simultaneously perform vapor adsorption, specific surface area. ● Analyze up to 2 samples at once (1 vapor, 1 micropore). ● Configurable with 1 or 2 analysis stations to meet varying lab needs.

    AMI
    Vapor Series

    Surface Area and Pore Size Analyser 

    • Simultaneously perform vapor adsorption, specific surface area.
    • Analyse up to 2 samples at once (1 vapor, 1 micropore).
    • Configurable with 1 or 2 analysis stations to meet varying lab needs.

    Download
    brochure
       Request
    quote

    Gas Adsorption Gas Separation Vapor Series ● Simultaneously perform vapor adsorption, specific surface area. ● Analyze up to 2 samples at once (1 vapor, 1 micropore). ● Configurable with 1 or 2 analysis stations to meet varying lab needs.

    The AMI Vapor Series instruments are precision volumetric analysers designed for advanced vapor and gas sorption characterisation. These systems are ideal for analysing adsorption isotherms, surface area, pore size distributions, and gas selectivity, using noncorrosive and safe adsorbates under controlled conditions.

    Typical adsorbates include water vapor, benzene, carbon monoxide, ammonia, and other non-corrosive gases and vapors at room temperature.

    • Key Features

      KEY FUNCTIONS

      Vapor Adsorption Isotherms: Evaluate adsorption behavior over a range of relative pressures for various vapor species.

      Gas Selectivity & Capacity: Determine selective adsorption characteristics and quantify sorption capacity.

      Surface Area & Pore Size Distribution: Low-temperature nitrogen adsorption method for BET and BJH analysis.

      Automated Vapor Generation and Delivery

      Fully Automated Vapor Source Module:
      Eliminates manual handling. Ensures high-purity vapor via software-controlled delivery.
      Vapor Source Thermostatic Control:
      Integrated water bath under software control for consistent vapor temperature and stability.

      Advanced Analysis Capabilities

      Fully Automated Vapor Source Module:
      High-precision pressure transducers (10, 100, 1000 torr) for accurate measurements across a wide pressure range
      High-vacuum corrosion-resistant solenoid valves.
      Comprehensive software automation for sorption analysis and reporting.

      Precision Vacuum Control

      Ultra-High Vacuum System:
      Includes a turbo molecular pump to achieve pressures down to 10-7–10-8 Pa, optimizing desorption and system cleanliness.
      Cold Trap System (Dual Stage):
      Standard dual cold traps minimize vapor back streaming and protect the vacuum pump, extending system longevity.

      Thermal Stability and Sample Conditioning

      Thermostated Analysis System: Built with corrosion-resistant materials
      heated pathways to avoid condensation. Temperature range: ambient to 50°C.
      Sample Temperature Control Options:
      Dewar Flask: 77 K (liquid nitrogen)
      Water Bath (Optional): -10°C to 95°C
      CryoTune Cold Bath (Optional):
      Adjustable ranges
      82–135 K
      120–170 K
      180–323 K

      AMI Instruments Vapor Series

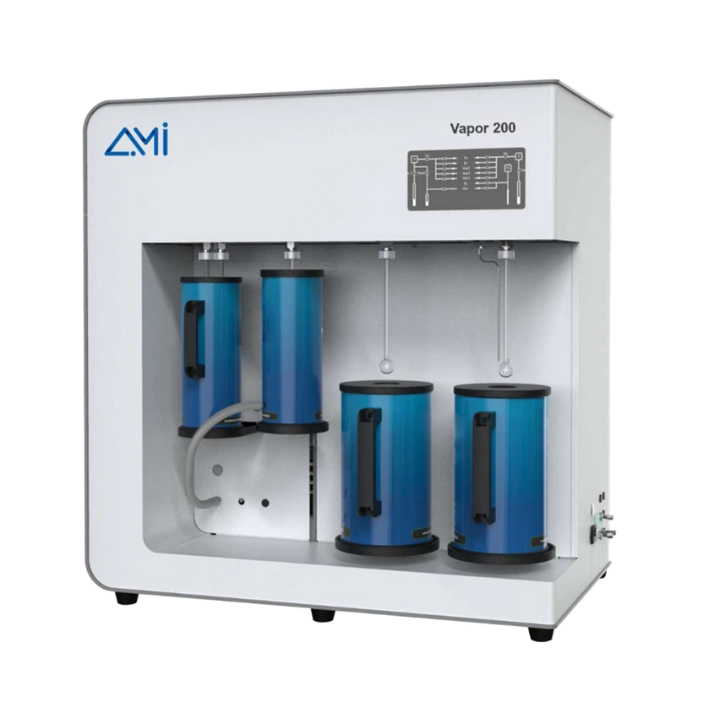
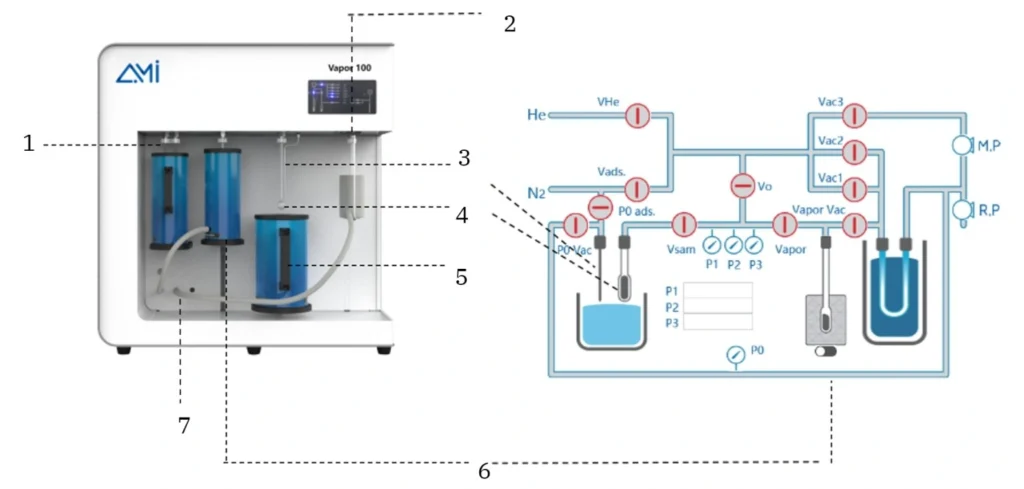
      1 – Cold Trap
      2 – Pre-Treatment Station
      3 – P0 Tube
      4 – Analysis Port
      5 – Dewar
      6 – Vapor Source
      7 – Heating Socket

    • Specifications

      Specific Model Vapor 100B Vapor 200B Vapor 200C
      Analysis Ports 1 Vapor Sorption Port 1 Vapor Sorption Port; 1 Gas Sorption Port 1 Vapor Sorption Port; 1 Gas Sorption Port
      P0 Transducer 1 1 1
      Analysis Pressure Transducer 3 4 6
      Vapor Sorption Port 1000 torr, 100 torr, 10 torr 1000 torr, 100 torr, 10 torr 1000 torr, 100 torr, 10 torr
      Gas Sorption Port N/A 1000 torr 1000 torr, 10 torr, 1(0.1) torr
      Pump 1 mechanical pump (ultimate vacuum 10-2 Pa)
      (1 extra mechanical pump for degassing ports is optional)
      1 mechanical pump (ultimate vacuum 10-2 Pa); 1 Turbo molecular pump (ultimate vacuum 10-8 Pa) 1 mechanical pump (ultimate vacuum 10-2 Pa); 1 Turbo molecular pump (ultimate vacuum 10-8 Pa)
      P/P0 10-4 – 0.998 10-8 – 0.998 10-8 – 0.998
      Specific Surface Area N₂: 0.05 m²/g to upper limit; Kr: 0.0005 m²/g to upper limit.
      Pore Size 0.35–500 nm, test repeatability: ≤ 0.2 nm 0.35–500 nm, test repeatability: ≤ 0.02 nm 0.35–500 nm, test repeatability: ≤ 0.02 nm
      Pore Volume ≥ 0.0001 cm³/g
      Degassing Ports 1 in-situ; 1 ex-situ 2 in-situ 2 in-situ
      Adsorbates Gas: N₂, CO₂, Ar, Kr, H₂, O₂, CO, CH₄, etc.
      Vapor: H₂O, Benzene, Olefins, etc.
      Cold Trap 2
      Volume and Weight L 35.5 in (900 mm) × W 22.5 in (570 mm) × H 36.5 in (920 mm), 210 lbs (95 kg)
      Power Requirements 110 V or 200–240 VAC, 50/60 Hz, maximum power 300 W

    Not sure if it’s the right instrument?

    No worries, send us a sample and we will test it for you


    Send a sample

    • Name of customer

      Morbi ornare magna nec tortor rutrum interdum. Donec interdum facilisis elit, et iaculis nunc facilisis vitae. Sed quis semper dolor, id efficitur ex.
    • Name of customer

      Morbi ornare magna nec tortor rutrum interdum. Donec interdum facilisis elit, et iaculis nunc facilisis vitae. Sed quis semper dolor, id efficitur ex.
    • Name of customer

      Morbi ornare magna nec tortor rutrum interdum. Donec interdum facilisis elit, et iaculis nunc facilisis vitae. Sed quis semper dolor, id efficitur ex.
    • Name of customer

      Morbi ornare magna nec tortor rutrum interdum. Donec interdum facilisis elit, et iaculis nunc facilisis vitae. Sed quis semper dolor, id efficitur ex.
    • Name of customer

      Morbi ornare magna nec tortor rutrum interdum. Donec interdum facilisis elit, et iaculis nunc facilisis vitae. Sed quis semper dolor, id efficitur ex.
    • Name of customer

      Morbi ornare magna nec tortor rutrum interdum. Donec interdum facilisis elit, et iaculis nunc facilisis vitae. Sed quis semper dolor, id efficitur ex.
    • Name of customer

      Morbi ornare magna nec tortor rutrum interdum. Donec interdum facilisis elit, et iaculis nunc facilisis vitae. Sed quis semper dolor, id efficitur ex.

    Continue reading

    BTSorb 100 Series

    Gas Separation Gas Adsorption BTSorb 100 Series ● Cost-effective dynamic sorption analyzer for breakthrough and adsorption studies. ● Multiple modes for competitive adsorption and diffusion coefficient measurements. ● User-friendly BTManager software with automated control and advanced data analysis.

    AMI
    BTSorb 100 Series

    Dynamic Sorption Analyser 

    • Cost-effective dynamic sorption analyser for breakthrough and adsorption studies.
    • Multiple modes for competitive adsorption and diffusion coefficient measurements.
    • User-friendly BTManager software with automated control and advanced data analysis.

    Download
    brochure
       Request
    quote

    Gas Separation Gas Adsorption BTSorb 100 Series ● Cost-effective dynamic sorption analyzer for breakthrough and adsorption studies. ● Multiple modes for competitive adsorption and diffusion coefficient measurements. ● User-friendly BTManager software with automated control and advanced data analysis.

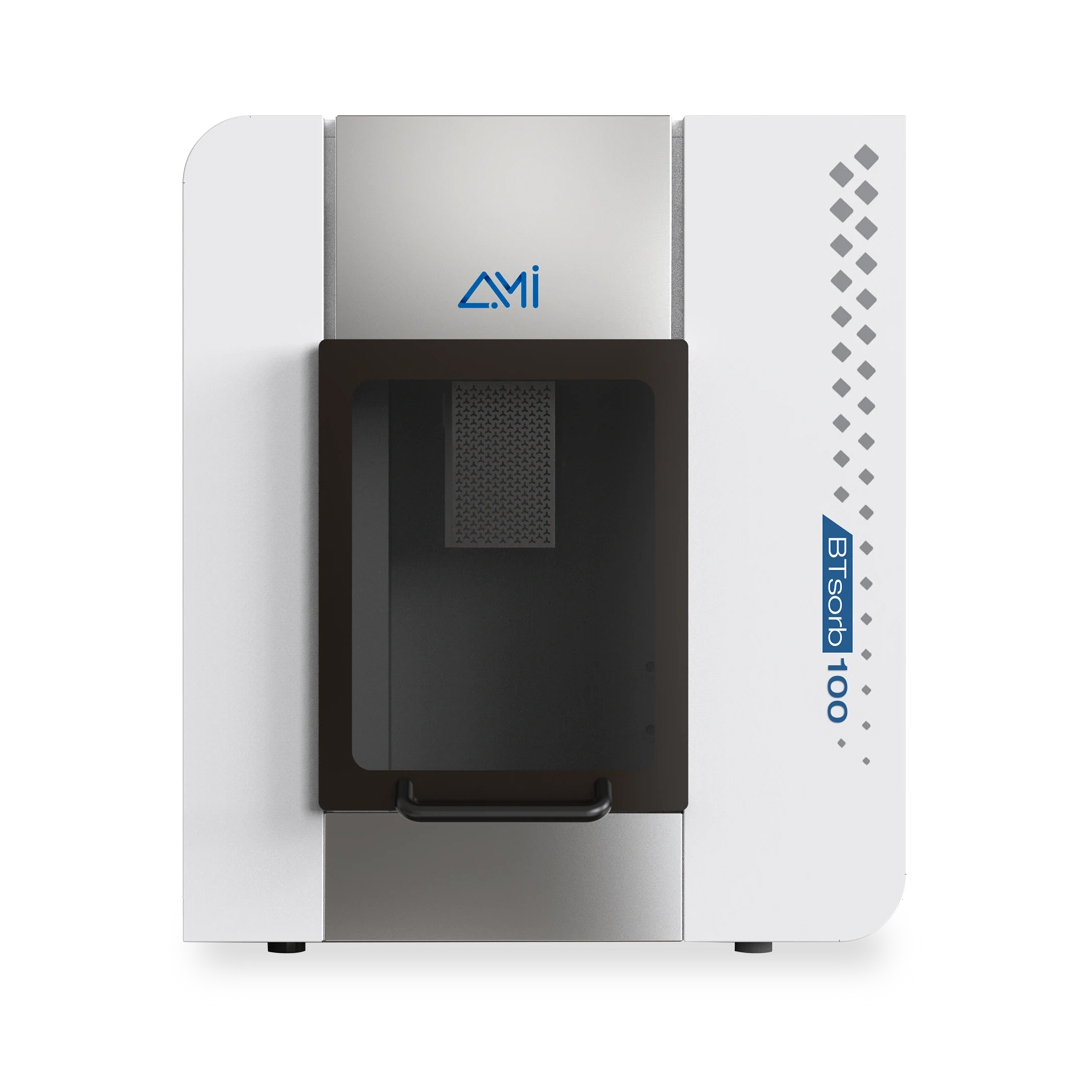
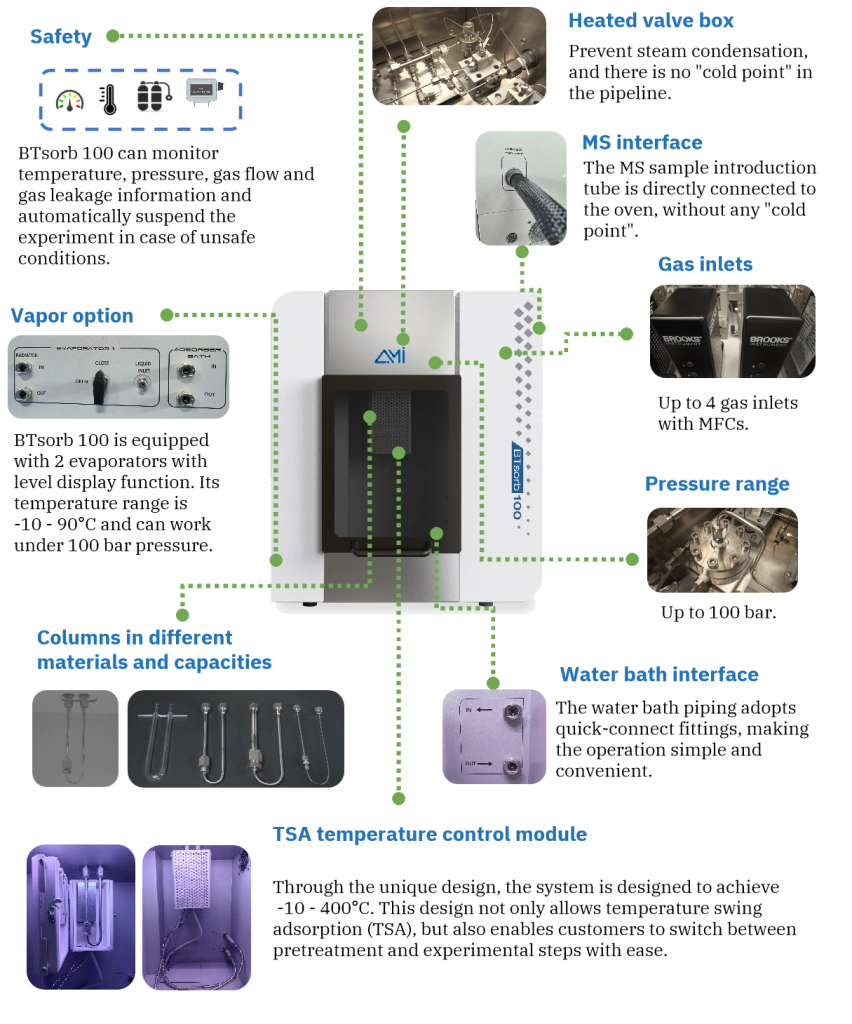
    The BTsorb 100 series is a new line of cost-effective material characterization instruments designed for breakthrough curve testing, competitive adsorption, and mass transfer kinetics analysis. It is a comprehensive, versatile, and precise dynamic sorption analyzer.

    √ Accurate: Trusted results you can rely on.
    √ Accessible: Cost-effective without compromise.
    √ Advanced: Engineered for high-performance.

    • Key Features

      AMI Instruments BTSorb 100 Series
    • Capabilities

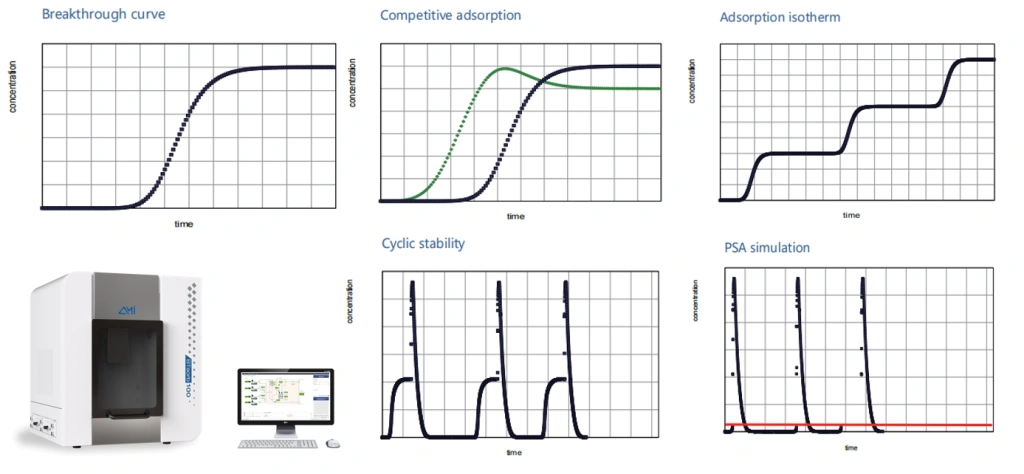
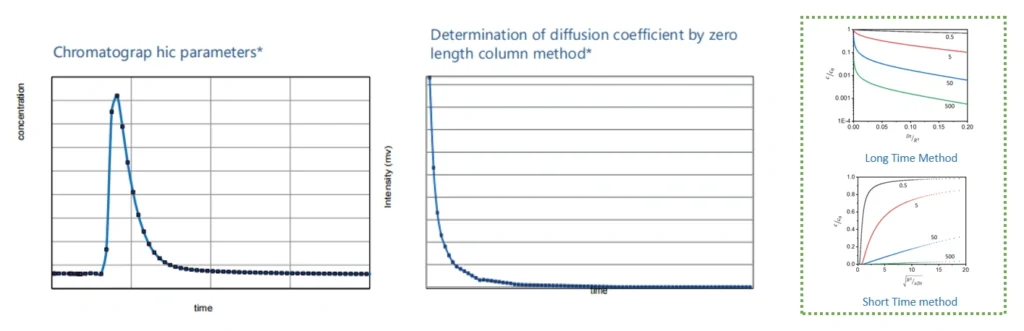
      The BTsorb 100 offers 5 modes for breakthrough curve and competitive adsorption analysis, enabling dynamic evaluation of gas or gas/vapor mixture separation. It also includes 2 dedicated modes for diffusion studies using chromatography and the zero-length column method.

      5 Modes for Breakthrough Curve & Competitive Adsorption:

      AMI Instruments BTSorb 100 Series

      2 Modes for Diffusion Coefficients:

      AMI Instruments BTSorb 100 Series
    • Software

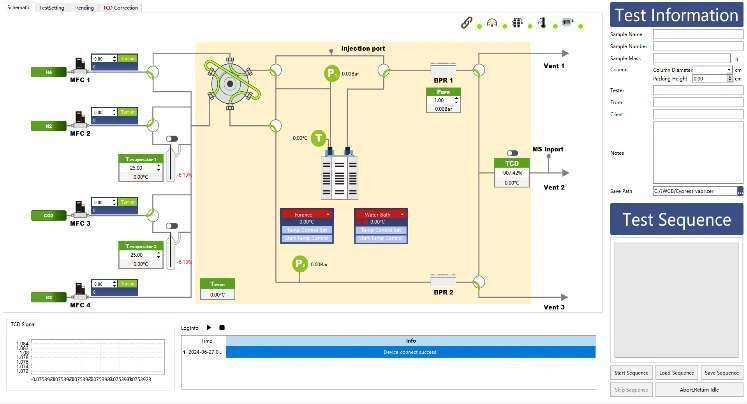
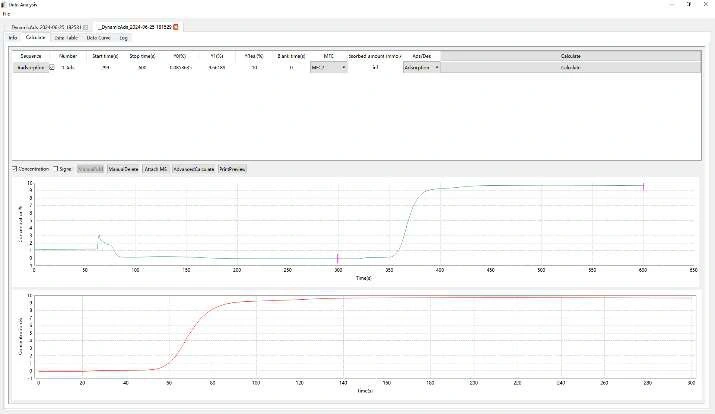
      BTManager is a user-friendly software platform that enables precise control of all experimental processes, while automatically recording data and calculating test results. It offers a range of features designed to simplify and support user operation.

      √ In addition to standard procedures, the software allows full customization of experimental steps to meet specific testing requirements.
      √ All experimental steps and data are automatically recorded, making it easy for users to review and analyze results.
      √ As part of a fully automated system, BTManager enables conditional controls based on time, temperature, pressure, and detector signals—ensuring precise execution, repeatability, and accuracy.
      √ Includes advanced features such as blank adsorption correction, true flow calibration, abnormal data detection, and TCD signal calibration—minimizing environmental and system influences for highly reliable results.

      AMI Instruments BTSorb 100 Series
      Control interface
      AMI Instruments BTSorb 100 Series
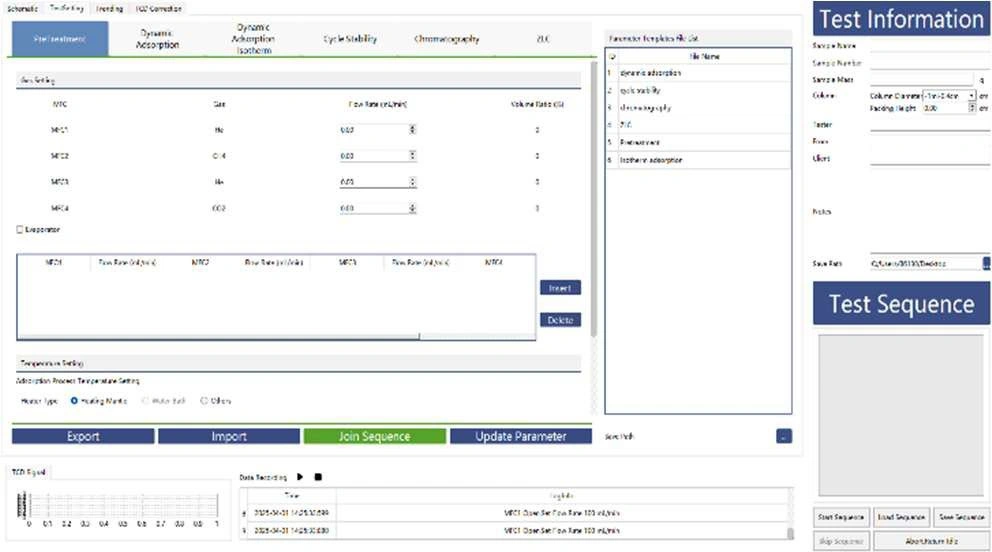
      Data analysis interface
      AMI Instruments BTSorb 100 Series
      Experimental parameter setting interface
      AMI Instruments BTSorb 100 Series
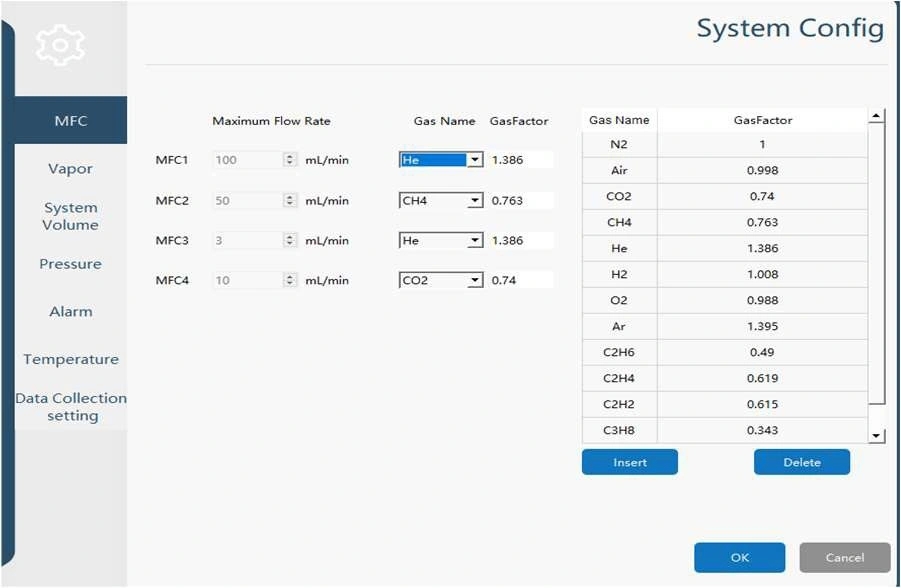
      System configuration interface
    • Applications

      Small Molecule Hydrocarbon

      CO2 Capture

      Solid Adsorbents

      Direct Air Capture

    • Specifications

      BT Sorb 100 Series Breakthrough Curve and Mass Transfer Analyzer Breakthrough Curve Analyzer
      Model 100 S Pro 100 SLP Pro 100 SMP Pro 100 S 100 SLP 100 SMP 100 SHP
      Breakthrough Curve
      Competitive Adsorption
      Adsorption Isotherm
      Cyclic Stability
      Temperature Swing Adsorption
      Pressure Swing Adsorption / /
      Diffusion Coefficient / / / /
      Pressure Range Atmospheric Atm -10 bar Atm -40 bar Atmospheric Atm -10 bar Atm -40 bar Atm -100 bar
      MFCs 4 MFCs (1 carrier gas + 3 adsorbate gases) with a variety of flow ranges
      Gas Inlets Standard 4 ports, expandable with multi-channel gas inlet controller (Optional)
      Vapor Dosing Up to 2 vapor generators can be configured (Optional)
      (temperature control via circulating water baths, with a temperature range of -10°C to 90°C)
      Temperature Control Standard: Heating module: Ambient – 400 °C; Circulating water bath: -10 – 90 °C;
      Option: Heating furnace: Ambient – 1000 °C;
      (Continuous temperature control from -10 °C to 400 °C can be achieved through the combined use of heating module and circulating water bath)
      Standard: Heating module: Ambient – 400 °C;
      Option: Circulating water bath: -10 – 90 °C; Heating furnace: Ambient – 1000 °C;
      (Continuous temperature control from -10 °C to 400 °C can be achieved through the combined use of heating module and circulating water bath)
      Detector Standard: High precision Thermal Conductivity Detector (TCD)
      Option: Mass spectrometer (100amu – 200/300 amu optional)
      Column Standard: 1 ml and 4 ml 316SS
      Option: 1 ml and 4 ml quartz; column for ZLC
      Corrosion Resistance Standard: Corrosion-resistant TCD
      Option: Sulfur-resistant corrosion protection gas path upgrade; passivation treatment of fittings and tubing is mainly used for sulfur-containing gases (such as H₂S) and high-concentration corrosive gases.
      Air Compressor Used to drive pneumatic valves (option)
      Appearance Parameters L 31.9 in (810 mm) × W 31.1 in (790 mm) × H 34.6 in (880 mm), 330 lbs (150 kg)

    Not sure if it’s the right instrument?

    No worries, send us a sample and we will test it for you


    Send a sample

    • Name of customer

      Morbi ornare magna nec tortor rutrum interdum. Donec interdum facilisis elit, et iaculis nunc facilisis vitae. Sed quis semper dolor, id efficitur ex.
    • Name of customer

      Morbi ornare magna nec tortor rutrum interdum. Donec interdum facilisis elit, et iaculis nunc facilisis vitae. Sed quis semper dolor, id efficitur ex.
    • Name of customer

      Morbi ornare magna nec tortor rutrum interdum. Donec interdum facilisis elit, et iaculis nunc facilisis vitae. Sed quis semper dolor, id efficitur ex.
    • Name of customer

      Morbi ornare magna nec tortor rutrum interdum. Donec interdum facilisis elit, et iaculis nunc facilisis vitae. Sed quis semper dolor, id efficitur ex.
    • Name of customer

      Morbi ornare magna nec tortor rutrum interdum. Donec interdum facilisis elit, et iaculis nunc facilisis vitae. Sed quis semper dolor, id efficitur ex.
    • Name of customer

      Morbi ornare magna nec tortor rutrum interdum. Donec interdum facilisis elit, et iaculis nunc facilisis vitae. Sed quis semper dolor, id efficitur ex.
    • Name of customer

      Morbi ornare magna nec tortor rutrum interdum. Donec interdum facilisis elit, et iaculis nunc facilisis vitae. Sed quis semper dolor, id efficitur ex.

    Continue reading

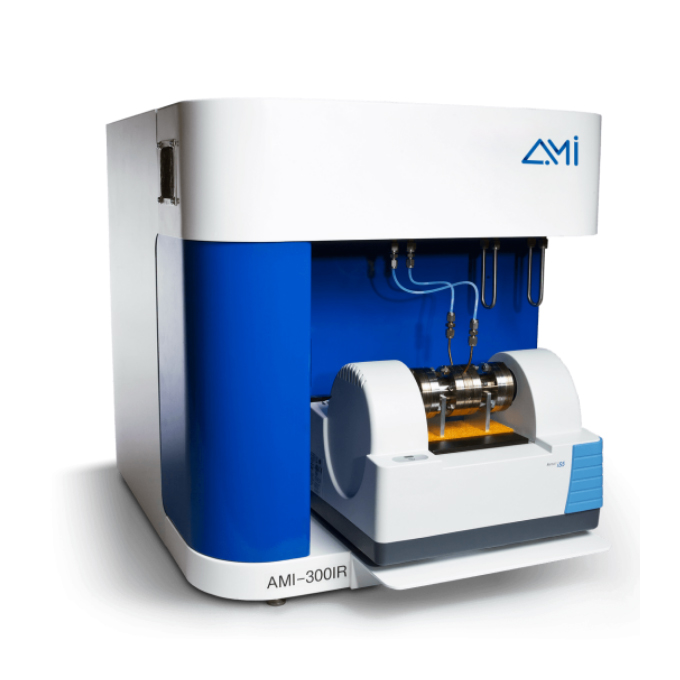
    AMI-300IR

    Chemisorption AMI-300IR ● Fully automated chemisorption analyzer with integrated FTIR detection. ● Enables real-time monitoring of dynamic surface adsorbates during adsorption and desorption. ● Reveals adsorption–reaction synergy and captures transient intermediates for mechanistic insight.

    AMI
    AMI-300IR

    Chemisorption Analyser 

    • Fully automated chemisorption analyzer with integrated FTIR detection.
    • Enables real-time monitoring of dynamic surface adsorbates during adsorption and desorption.
    • Reveals adsorption–reaction synergy and captures transient intermediates for mechanistic insight.

    Download
    brochure
       Request
    quote

    Chemisorption AMI-300IR ● Fully automated chemisorption analyzer with integrated FTIR detection. ● Enables real-time monitoring of dynamic surface adsorbates during adsorption and desorption. ● Reveals adsorption–reaction synergy and captures transient intermediates for mechanistic insight.

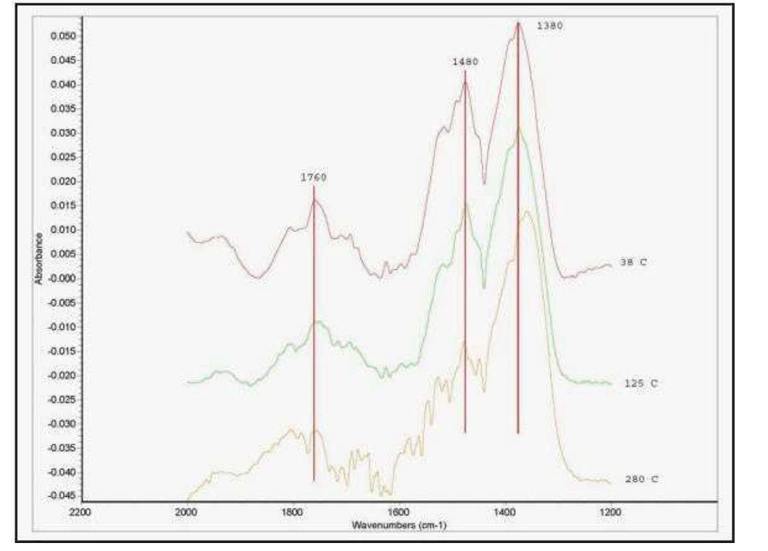
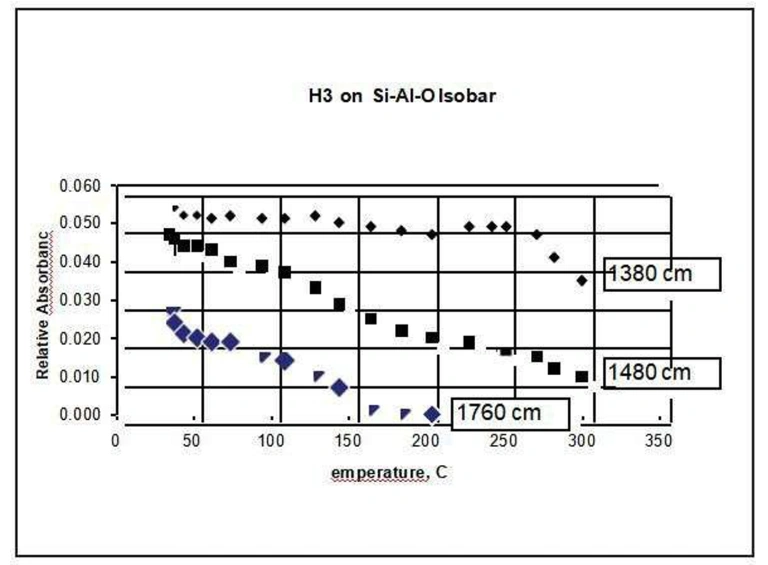
    Chemisorption and thermal desorption methods, such as Temperature Programmed Desorption (TPD), are widely utilized for catalyst characterization. These techniques analyze the gases released from a catalyst surface, typically detected using a Thermal Conductivity Detector (TCD) or, in some cases, a mass spectrometer. While they provide valuable insights into the number and strength of active sites, they do not reveal details about the nature of these sites, the type of adsorption, or the presence of multiple adsorption site types.

    To address this limitation, the AMI-300 IR integrates standard AMI techniques with real-time catalyst surface analysis using Fourier Transform Infrared (FTIR) spectroscopy. This innovative approach enables direct observation of adsorbed species, offering a deeper understanding of the adsorption and desorption processes.

    The AMI-300 IR expands upon AMI’s line of catalyst characterization instruments, which have been continuously developed and manufactured since 1984. By integrating real-time Fourier Transform Infrared (FTIR) spectroscopy with AMI’s standard detection methods, this system enables researchers to not only quantify the number and strength of active sites but also gain direct insights into the nature of adsorption processes.

    • Key Features

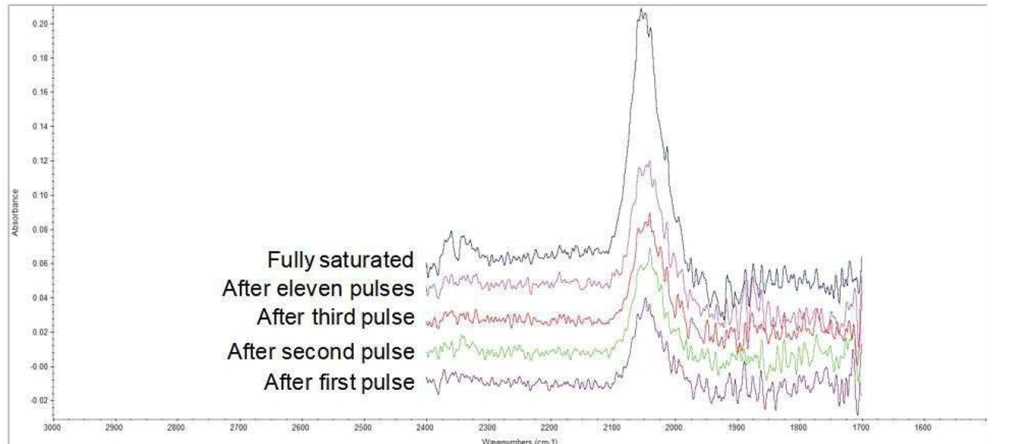
      IR detection can also be used during pulse chemisorption procedures to ascertain the mode(s) of adsorption at different coverages. Figure 8 illustrates the adsorption of CO on platinum as the coverage increases. Even at low coverages, all the CO is adsorbed in a single mode, linearly, and there is no evidence for “bridged” CO. These insights are uniquely obtainable through IR spectroscopy, as it directly analyzes the catalyst surface rather than solely monitoring evolved gases.

      AMI Instruments AMI-300IR
      Pulse chemisorption of CO on Pt by FTIR.

      AMI Instruments AMI-300IR
      Pulse chemisorption of CO on Pt by FTIR.

    • Differentiation

      Ammonia can be used as a probe molecule to determine the magnitude and type of acid sites in a catalyst. Below, in figure 9, is an example of ammonia adsorbed on a silica-alumina material. Three broad bands were identified as belonging to the adsorbed ammonia, at approximately 1760, 1480, and 1380 cm-1. The band at 1480 cm-1 can be ascribed to ammonia adsorbed on Brønsted acid sites, the others to ammonia adsorbed on Lewis sites (see for example, M. Niwa et al., J. Phys. Chem. B, 110 (2006) p. 264). By carrying out temperature programmed experiments and following the absorbance of the three bands as a function of temperature, it is possible to measure the isobars for each type of adsorption and assess the strength of each adsorption process. These isobars are shown in figure 10.

      AMI Instruments AMI-300IR
      Ammonia bands on silica-alumina shown at three different temperatures
      AMI Instruments AMI-300IR
      Isobars for each of the three main ammonia bands on silica-alumina.

      It can be seen from the data above that the adsorption reflected in the 1380 cm-1 band is more strongly held than the other two, perhaps indicating a stronger Lewis-type bond.

    Not sure if it’s the right instrument?

    No worries, send us a sample and we will test it for you


    Send a sample

    • Name of customer

      Morbi ornare magna nec tortor rutrum interdum. Donec interdum facilisis elit, et iaculis nunc facilisis vitae. Sed quis semper dolor, id efficitur ex.
    • Name of customer

      Morbi ornare magna nec tortor rutrum interdum. Donec interdum facilisis elit, et iaculis nunc facilisis vitae. Sed quis semper dolor, id efficitur ex.
    • Name of customer

      Morbi ornare magna nec tortor rutrum interdum. Donec interdum facilisis elit, et iaculis nunc facilisis vitae. Sed quis semper dolor, id efficitur ex.
    • Name of customer

      Morbi ornare magna nec tortor rutrum interdum. Donec interdum facilisis elit, et iaculis nunc facilisis vitae. Sed quis semper dolor, id efficitur ex.
    • Name of customer

      Morbi ornare magna nec tortor rutrum interdum. Donec interdum facilisis elit, et iaculis nunc facilisis vitae. Sed quis semper dolor, id efficitur ex.
    • Name of customer

      Morbi ornare magna nec tortor rutrum interdum. Donec interdum facilisis elit, et iaculis nunc facilisis vitae. Sed quis semper dolor, id efficitur ex.
    • Name of customer

      Morbi ornare magna nec tortor rutrum interdum. Donec interdum facilisis elit, et iaculis nunc facilisis vitae. Sed quis semper dolor, id efficitur ex.

    Continue reading

    AMI 300HP

    Chemisorption AMI-300HP ● Automatic chemisorption analyzer with pressure capability up to 100 bar. ● Precise gas control via 3 MFCs (optional 4) and 4 standard gas inlets (expandable to 10 or 12). ● Broad temperature range: ambient to1200°C (optional-130°C low-temp configuration).

    AMI
    AMI-300HP

    Chemisorption Analyser 

    • Automatic chemisorption analyzer with pressure capability up to 100 bar.
    • Precise gas control via 3 MFCs (optional 4) and 4 standard gas inlets (expandable to 10 or 12).
    • Broad temperature range: ambient to1200°C (optional-130°C low-temp configuration).

    Download
    brochure
       Request
    quote

    Chemisorption AMI-300HP ● Automatic chemisorption analyzer with pressure capability up to 100 bar. ● Precise gas control via 3 MFCs (optional 4) and 4 standard gas inlets (expandable to 10 or 12). ● Broad temperature range: ambient to1200°C (optional-130°C low-temp configuration).

    The AMI-300HP is an automated high-pressure chemisorption and catalyst characterization system, engineered for advanced research under industrially relevant conditions. It performs dynamic temperature-programmed experiments at pressures up to 100 bar, enabling detailed studies of catalyst behavior under true process environments.

    Designed for maximum flexibility, the AMI-300HP can also function as a high-pressure gas-phase reactor, providing a dual-purpose solution for laboratories requiring both chemisorption analysis and reaction testing in a single, integrated platform. This capability enhances its utility for catalyst performance evaluation, process development, and kinetic modeling.

    Temperature-programmed desorption (TPD)
    Temperature-programmed reduction (TPR)
    Temperature-programmed oxidation (TPO)
    Temperature programmed surface reaction (TPSR)
    Pulse Chemisorption
    Ambient Vapor Dosing (Option)

    • Key Features

      High-Pressure Operation

      Clamshell furnace capable of reaching 1200°C (max. temperature dependent on reactor type), with precise ramp rates from 0.1°C to 50°C per minute.

      Stable Gas Flow Control

      High-precision mass flow controllers (MFCs) ensure stable flow control and consistent TCD baselines, even during temperature-programmed experiments.

      Condensation Prevention

      Heat-traced stainless steel flow path eliminates condensation risks, preserving gas- phase integrity.

      High-Sensitivity Detection

      A highly linear Thermal Conductivity Detector (TCD) provides exceptional accuracy and sensitivity across a broad range of conditions.

      Software Alarm Matrix

      A dynamic alarm matrix provides live feedback and alert notifications for all monitored parameters. Logging alarm events ensure traceability and compliance with lab safety protocols.

      Advanced Safety and Protection

      · Independent Over-Temperature Protectors on the furnace prevent thermal runaway.
      • Resealable Pressure Relief Valves automatically vent excess pressure and reseal without damage.
      • Check Valves prevent backflow and protect against gas cross-contamination.
      • Fail-Safe Design ensures the system defaults to a safe state during critical failures or power loss.
      • Positive Shut-off valves to ensure complete isolation of gas lines when not in use, enhancing safety and preventing cross-contamination.

      Flexible Customization Options:

      • Custom reactors in a variety of types and sizes,
      • High-pressure MFCs with customizable flow ranges to suit specific gas delivery requirements.
      • Vaporized liquid delivery systems for injecting volatile or condensable reactants.
      • Sub-ambient operation down to -130°

    • Software

      The AMI-300HP is fully automated to ensure ease of use, repeatability, and reliable operation. Its integrated software precisely controls and regulates valve positions, temperatures, gas flow rates, and detector parameters, providing seamless management of complex experimental setups.

      Data acquisition is performed at a user-selectable rate, allowing for optimized resolution and performance. A front-panel status screen offers a real-time overview of the system, displaying valve positions, connected gas types, active temperatures, and detector signals—all at a glance.

      The built-in data handling package enables users to:

      Display and integrate signal peaks
      Calculate chemisorptive parameters
      Overlay and compare datasets

      Users can link up to 99 individual procedures in a single, continuous run, enabling fully automated, comprehensive catalyst characterization. Additionally, routine experiments can be designed and stored for quick and easy retrieval.

      AMI Instruments AMI-300HP
      Operating Screen – A complete Overview of All Experimental Parameters

    • Technical Specs

      Catalyst Charge*

      0.1 – 5 g

      Temperature Range*

      RT-1200°C; -130°C (Optional) to 1100°C

      Ramp Rate

      0.1 – 50°C/min

      Operating Pressure*

      Up to 100 bar

      Gas Inlets

      3; 4 (4, 10, or 14 optional)

      MFC’s*

      Standard: 2 high-pressure MFCs;
      1 Ambient MFC
      Optional: 1 high-pressure MFCs

      Reactor Types*

      Atmospheric pressure: Quartz U-shaped tube (6mm, 8mm,
      10mm optional), bubble tube;
      High pressure: 316 stainless steel

      Detector

      Tungsten-rhenium filament, temperature up to 200°C

      Materials of Construction

      Kalrez, 316 stainless steel

      Notes:
      *1 – Custom reactors available for increased loading.
      *2 – Standard temperaturerange is RT – 650°C, -130°C – 1200°C requires options.
      *3 – Higher pressure available in custom instruments.
      *4 – The number of MFCs can change to increase capabilityor lessen cost.
      *5 – Other reactor materials are available.

    Not sure if it’s the right instrument?

    No worries, send us a sample and we will test it for you


    Send a sample

    • Name of customer

      Morbi ornare magna nec tortor rutrum interdum. Donec interdum facilisis elit, et iaculis nunc facilisis vitae. Sed quis semper dolor, id efficitur ex.
    • Name of customer

      Morbi ornare magna nec tortor rutrum interdum. Donec interdum facilisis elit, et iaculis nunc facilisis vitae. Sed quis semper dolor, id efficitur ex.
    • Name of customer

      Morbi ornare magna nec tortor rutrum interdum. Donec interdum facilisis elit, et iaculis nunc facilisis vitae. Sed quis semper dolor, id efficitur ex.
    • Name of customer

      Morbi ornare magna nec tortor rutrum interdum. Donec interdum facilisis elit, et iaculis nunc facilisis vitae. Sed quis semper dolor, id efficitur ex.
    • Name of customer

      Morbi ornare magna nec tortor rutrum interdum. Donec interdum facilisis elit, et iaculis nunc facilisis vitae. Sed quis semper dolor, id efficitur ex.
    • Name of customer

      Morbi ornare magna nec tortor rutrum interdum. Donec interdum facilisis elit, et iaculis nunc facilisis vitae. Sed quis semper dolor, id efficitur ex.
    • Name of customer

      Morbi ornare magna nec tortor rutrum interdum. Donec interdum facilisis elit, et iaculis nunc facilisis vitae. Sed quis semper dolor, id efficitur ex.

    Continue reading

    AMI 300 SSITKA

    Chemisorption AMI 300 SSITKA ● Enables detailed investigation of catalytic mechanisms, intermediate lifetimes, and surface kinetics. ● Features precise pressure equalization for rapid and accurate isotopic switching. ● Precise gas control via 4 MFCs and 12 gas inlets for complex experiment designs.

    AMI
    AMI 300 SSITKA

    Chemisorption Analyser 

    • Enables detailed investigation of catalytic mechanisms, intermediate lifetimes, and surface kinetics.
    • Features precise pressure equalization for rapid and accurate isotopic switching.
    • Precise gas control via 4 MFCs and 12 gas inlets for complex experiment designs.

    Download
    brochure
       Request
    quote

    Chemisorption AMI 300 SSITKA ● Enables detailed investigation of catalytic mechanisms, intermediate lifetimes, and surface kinetics. ● Features precise pressure equalization for rapid and accurate isotopic switching. ● Precise gas control via 4 MFCs and 12 gas inlets for complex experiment designs.

    The AMI-300 SSITKA is a high-performance chemisorption analyzer integrated with Steady-State Isotopic Transient Kinetic Analysis (SSITKA) capabilities. Compared to conventional chemisorption analyzers, the AMI-300 SSITKA employs SSITKA technology to enable in-depth investigation of catalyst reaction mechanisms and properties. The instrument rapidly switches the isotopic composition of a reactant within the reaction system while monitoring the relaxation dynamics of labeled products in real time. This methodology facilitates precise analysis of reaction mechanisms, measurement of kinetic parameters, catalyst characterization, and differentiation of parallel reaction pathways.

    AMI-300 SSITKA Functions:

    • Steady-State Isotopic Transient Kinetic Analysis (SSITKA)
    • Temperature-Programmed Desorption (TPD)
    • Temperature-Programmed Reduction/Oxidation (TPR/O)
    • Temperature-Programmed Surface Reaction (TPSR)
    • Pulse Chemisorption
    • Dynamic BET
    • Vapor Dosing (option)

    The AMI-300 SSITKA distinguishes itself through its SSITKA experimental capability, which initiates isotopic switching only after the reaction system reaches steady-state conditions. For elements with negligible isotope effects (predominantly non- hydrogen systems), the instrument enables isotope tracing while maintaining continuous steady-state operation, achieving non-invasive in situ analysis. This methodology provides real-time tracking of surface active sites, quantifies intermediate species lifetimes, and resolves dynamic evolution of reaction pathways without perturbing catalytic processes.

    • Key Features

      Precision flow control system

      High-precision MFCs with flow rates from 2-100 sccm.

      High-Stability Programmed Temperature Reaction System

      Engineered with precision temperature control up to 1200°C, this system achieves linear heating rates from 0.1 to 50°C/min with ±0.1°C regulation accuracy.

      Rapid Cooling

      Featuring automated control, the system enables rapid furnace cooling via air purging to reduce experimental duration.

      Minimal Dead Volume

      As an instrument capable of performing SSITKA experiments, the AMI-300 SSITKA utilizes 1/16 tubing with an optimized compact design, effectively minimizing dead volume.

      Pressure Equalization and valve switching

      SSITKA experiments require precise pressure equalization between two streams and rapid valve switching to minimize pressure spike variations in the mass spectrometer signal, ensuring accurate measurements.

      Safety

      The instrument features a proprietary over-temperature cutoff system for heating furnaces, pressure relief valves on the reactor and sparger, and firmware alarms at hardware limits. User-configurable alarms enhance lab safety by allowing customized alerts based on specific protocols.

      Valve oven temperature control

      The instrument’s internal pipelines are heated by an oven, reaching a maximum temperature of 150°C. This ensures uniform heating, preventing “cold spots” in the stainless steel pipelines, valves, and TCD detector, thereby maintaining stable operation and accurate measurements.

      High-Precision TCD Detector

      The instrument comes standard with a high-precision rhenium-tungsten filament TCD (Thermal Conductivity Detector), featuring a constant temperature system capable of maintaining temperatures up to 200°C.

      Cold Trap

      The sample tube downstream is equipped with a dedicated cold trap filled with desiccant, designed to remove condensables prior to the gas stream entering the TCD.

      Vapor Generator

      The system is compatible with a vapor generator to vaporize liquid adsorbate for subsequent analysis, with a maximum operating temperature of 100°C.

    • Software

      The AMI-300 SSITKA software delivers comprehensive control and analytical capabilities, supporting flexible configuration of TPD, TPO, TPR, TPRS, pulse calibration, and other experiments through programmable sequences (up to 99 steps). This automated system performs advanced spectral processing including peak deconvolution, integration, differentiation, and superposition analysis to extract critical catalyst characteristics such as surface acid/base site distribution, activation energy values, and reaction kinetic parameters.

      AMI Instruments AMI 300 SSITKA
      Adsorption Capacity Calculation

      During SSITKA experiments, the system executes isotopic switching through specialized gas circuitry integrated with mass spectrometry detection. As illustrated in the schematic interface diagram, the gas flow control system employs a four-way valve (indicated by the red arrow) to perform transient switching between two feed streams. This valving mechanism enables the instantaneous transition of the reactant from 12CO to 13CO while maintaining experimental continuity.

      AMI Instruments AMI 300 SSITKA
      Peak Fitting
      AMI Instruments AMI 300 SSITKA
      AMI-300 SSITKA Software Interface

      SSITKA experiments can be configured through the program interface shown below, featuring fully automated operation that eliminates the need for manual intervention. This streamlined process ensures operational reliability while minimizing human-induced errors, thereby ensuring precise test results.

      AMI Instruments AMI 300 SSITKA
      AMI Instruments AMI 300 SSITKA

      SSITKA Procedure Setup

    • Technical Specs

      Catalyst Charge

      0.1-5g

      Mass Flow Controller Quantity

      4; Blend MFC (Customizable)

      Gas Inlet Quality

      12

      Temperature Range

      Standard: Room Temp. –
      1200ºC
      Optional: -130ºC-1100ºC

      Heating Rate

      0.1ºC – 50ºC/min 

      Reactor Types

      Quartz u-tubes
      6mm, 8mm, 10mm optional

      Gas Flow Rates

      2-100 sccm

      Detector

      Tungsten-rhenium filament, temperature
      up to 200°C

      Vapor Function

      Maximum Temperature
      100ºC (Optional)

      Infrared Spectrometer

      FTIR Analysis (Optional)

      Dimensions

      L 24.1 in (612 mm) × W 24.7 in (628 mm) ×
      H 25.1 in (638 mm), 162.8 lbs (74 kg)

    Not sure if it’s the right instrument?

    No worries, send us a sample and we will test it for you


    Send a sample

    • Name of customer

      Morbi ornare magna nec tortor rutrum interdum. Donec interdum facilisis elit, et iaculis nunc facilisis vitae. Sed quis semper dolor, id efficitur ex.
    • Name of customer

      Morbi ornare magna nec tortor rutrum interdum. Donec interdum facilisis elit, et iaculis nunc facilisis vitae. Sed quis semper dolor, id efficitur ex.
    • Name of customer

      Morbi ornare magna nec tortor rutrum interdum. Donec interdum facilisis elit, et iaculis nunc facilisis vitae. Sed quis semper dolor, id efficitur ex.
    • Name of customer

      Morbi ornare magna nec tortor rutrum interdum. Donec interdum facilisis elit, et iaculis nunc facilisis vitae. Sed quis semper dolor, id efficitur ex.
    • Name of customer

      Morbi ornare magna nec tortor rutrum interdum. Donec interdum facilisis elit, et iaculis nunc facilisis vitae. Sed quis semper dolor, id efficitur ex.
    • Name of customer

      Morbi ornare magna nec tortor rutrum interdum. Donec interdum facilisis elit, et iaculis nunc facilisis vitae. Sed quis semper dolor, id efficitur ex.
    • Name of customer

      Morbi ornare magna nec tortor rutrum interdum. Donec interdum facilisis elit, et iaculis nunc facilisis vitae. Sed quis semper dolor, id efficitur ex.

    Continue reading

    AMI 300

    Chemisorption AMI-300 ● Fully automated chemisorption analysis for comprehensive catalyst characterization. ● Customizable system with advanced software and temperature control. ● High precision and safety, featuring sensitive detectors and durable materials.

    AMI
    AMI 300

    Chemisorption Analyser 

    • Fully automated chemisorption analysis for comprehensive catalyst characterisation.
    • Customisable system with advanced software and temperature control.
    • High precision and safety, featuring sensitive detectors and durable materials.

    Download
    brochure
       Request
    quote

    Chemisorption AMI-300 ● Fully automated chemisorption analysis for comprehensive catalyst characterization. ● Customizable system with advanced software and temperature control. ● High precision and safety, featuring sensitive detectors and durable materials.

    The AMl-300 is the flagship model in AMI’s line of fully automated chemisorption analyzers, designed specifically by-and-for-catalyst researchers. Expanding on the groundbreaking AMI-1—the industry’s first instrument to deliver fully automated dynamic chemisorption techniques in a single, integrated system—the AMI-300 enhances and advances this innovation, offering even greater capabilities and performance. Engineered with our proven chemisorption platform, the AMl-300 performs all major dynamic techniques required for comprehensive catalyst characterization, with precision, reliability, and ease of use.

    The AMI-300 Series is also highly customizable to meet the specific needs of advanced research and industrial applications. From variable pressure ranges and multiple analysis stations to specialized software functions, Advanced Measurement Instruments (AMI) can tailor each system to meet the most stringent experimental requirements.

    Whether you’re conducting routine catalyst testing or advanced R&D, the AMI-300 delivers the flexibility, control, and automation your lab demands with the following functions:

    Pulse Chemisorption
    Quantify active metal dispersion and surface area with precise gas pulsing control.

    Temperature-Programmed Reduction (TPR)
    Evaluate reducibility and metal-support interactions.

    Temperature-Programmed Oxidation (TPO)
    Characterize oxidation behavior of reduced catalysts and carbon deposits.

    Temperature-Programmed Desorption (TPD)
    Analyze desorption strength and binding energies of surface species.

    Temperature-Programmed Surface Reaction (TPSR)
    Study surface reactivity under reactive gas environments.

    Flow BET Surface Area Analysis
    Determine surface area using dynamic nitrogen physisorption.

    Pretreatment and Activation Routines Calibrations and Standards Handling
    Link up to 99 individual procedures into a single automated experiment

    • Key Features

      Electronic Flow Controllers
      The system is equipped with high-quality linear mass flow controllers for precise and stable gas flow control, ensuring accuracy in chemisorption applications. The standard flow range is 2–100 sccm, with additional ranges available upon request for customized setups. These controllers offer excellent linearity and repeatability, providing reliable and consistent gas dosing throughout all programmed procedures.

      High-Temperature Furnace
      Features a versatile furnace system capable of reaching temperatures up to 1100°C. With optional sub-ambient cooling, the system can achieve temperatures as low as -130°C, making it suitable for a wide range of thermal and catalytic applications. The furnace supports linear temperature ramping from 0.1°C per minute to 50°C per minute, allowing precise control over heating profiles for reduction, oxidation, desorption, or reaction studies.

      Sensitive Thermal Conductivity Detector
      A highly reliable 4-filament thermal conductivity detector (TCD) is used to accurately quantify gas uptake. It offers excellent linearity, accuracy, sensitivity, and long-term stability. Multiple filament configurations are available to suit different analytical needs and gas types.

      Various Sample Holders
      The AMI-300 is the only system on the market that enables direct analysis of monolith samples (with an optional monolith holder), in addition to supporting a variety of quartz U-tubes—including standard, bubble, and custom designs. It accommodates a wide range of sample forms and loadings, such as powders, pellets, extrudates, and honeycomb cores, making it exceptionally versatile for real-world catalyst testing and development.

      Precision Gas Control with Independent MFCs and Blending
      The AMI-300 features three mass flow controllers (MFCs) for independent control of carrier, treatment, and auxiliary gases, with an optional fourth MFC for advanced setups. It supports internal gas blending for precise atmosphere control, and an auxiliary gas inlet can mix with carrier or treatment gases as needed. Rear-panel gas ports simplify access, with four each for treatment and carrier gases, two auxiliary/blending ports, and up to 12 total ports, ensuring versatility for chemisorption applications.

      Interchangeable Valve Loops
      A set of 13 optional injection loop modes provides an easy and flexible way to meet the adsorption volume requirements of different sample types. Available upgrades include microliter loops in 5, 10, 15, 20, 23, 50, 100, 250, and 500 μL sizes, as well as milliliter loops in 1, 2, 5, and 10 mL volumes. These options ensure precise dosing for both low and high surface area materials across a wide range of applications.

      Low Internal Volume and Heated Lines
      Low volume valves and 1/16″ lines are used to reduce void volume and minimize peak spreading. All lines, valves, and parts of the liquid Vaporizer are heated to prevent condensation.

      Materials for Maximum Durability
      Seals and materials are designed to meet your specifications, with options that include premium elastomers (Kalrez), passivated 316 stainless steel, Monel or Hastelloy valves, and Inconel reactors.

      Rapid Air cooling
      The system rapidly cools the furnace, enabling quick sample turnaround and increased throughput for busy laboratories.

      Precise Sample Temperature Measurement
      Sample temperature can be measured or controlled by either the furnace thermocouple or a movable thermocouple positioned at the top of the sample bed, offering flexibility and precision for various experimental needs.

      Cold Trap
      A cold trap downstream of the sample holder protects the TCD from moisture and condensable vapors. It features a Dewar flask for slurry-based condensation or a desiccant option for low-volatility experiments, ensuring a stable baseline, extended detector life, and reliable TPR, TPO, and dynamic measurements.

    • Software

      The AMI-300 features an intuitive and clearly structured interface, with a well-organized graphical display and logical operational flow. This design dramatically reduces the learning curve, making the system easy to navigate for both new and experienced users.

      Operation is simplified and streamlined, minimizing the risk of user error while ensuring smooth, consistent experimentation. The software provides comprehensive process monitoring, with real time status indicators and fully traceable data logging for enhanced reliability and experimental control.

      In addition to control and monitoring, the AMI-300 offers advanced data processing capabilities, including peak fitting, peak separation, integration, differentiation, and overlay analysis. These powerful tools enable precise characterization of catalyst surface properties, distribution of acidic and basic sites, activation energy, reaction kinetics, and more—delivering deep insight into complex catalytic behaviors.

      AMI Instruments AMI-300
      Software analysis interface
      AMI Instruments AMI-300
      AMI Instruments AMI-300
    • Applications

      Coked Catalyst

      Metal Catalyst

      Metal Catalysts

      Catalysts

    • Specification

      AMI-300
      Catalyst charge 0.1–5 g
      Temperature range RT – 1200 °C
      -130 °C (optional) to 1100 °C
      Ramp rate 0.1–50 °C/min
      Operating pressure Atmospheric pressure or up to 100 bar (optional)
      Gas input 10 inlets standard (12 optional)
      Gas flow rates 2–100 sccm
      Reactor types Quartz u-tubes
      6mm, 8mm, 10mm optional
      Detector Tungsten-rhenium filament, temperature up to 200°C
      Materials of construction Kalrez, 316 stainless steel
      Dimensions L 24.1 in (612 mm) × W 24.7 in (628 mm) × H 25.1 in (638 mm), 162.8
      lbs (74 kg)
      Weight 106 lbs (48 kg)
      Mass flow controllers 3 (4 optional)
      High-temperature oven Up to 150 °C
      Vapor generator Optional
      FTIR Optional
      Mass Spectrometer Optional
      FID Optional
      Harsh-Service Optional: Allows for high-percentage sulfur compounds (S &S Plus
      models)
      SSITKA Optional

    Not sure if it’s the right instrument?

    No worries, send us a sample and we will test it for you


    Send a sample

    • Name of customer

      Morbi ornare magna nec tortor rutrum interdum. Donec interdum facilisis elit, et iaculis nunc facilisis vitae. Sed quis semper dolor, id efficitur ex.
    • Name of customer

      Morbi ornare magna nec tortor rutrum interdum. Donec interdum facilisis elit, et iaculis nunc facilisis vitae. Sed quis semper dolor, id efficitur ex.
    • Name of customer

      Morbi ornare magna nec tortor rutrum interdum. Donec interdum facilisis elit, et iaculis nunc facilisis vitae. Sed quis semper dolor, id efficitur ex.
    • Name of customer

      Morbi ornare magna nec tortor rutrum interdum. Donec interdum facilisis elit, et iaculis nunc facilisis vitae. Sed quis semper dolor, id efficitur ex.
    • Name of customer

      Morbi ornare magna nec tortor rutrum interdum. Donec interdum facilisis elit, et iaculis nunc facilisis vitae. Sed quis semper dolor, id efficitur ex.
    • Name of customer

      Morbi ornare magna nec tortor rutrum interdum. Donec interdum facilisis elit, et iaculis nunc facilisis vitae. Sed quis semper dolor, id efficitur ex.
    • Name of customer

      Morbi ornare magna nec tortor rutrum interdum. Donec interdum facilisis elit, et iaculis nunc facilisis vitae. Sed quis semper dolor, id efficitur ex.

    Continue reading

    AMI 400

    Chemisorption AMI 400 ● User-friendly software, auto-lift furnace, flexible gas inlet system. ● Precise gas control by 1 (Optional: 2 or 3) MFC(s), 8 (optional: 14) gas inlets. ● Temperature range: RT-1200°C, Optional-130°C-1200°C.

    AMI
    AMI 400

    Chemisorption Analyser 

    • User-friendly software, auto-lift furnace, flexible gas inlet system.
    • Precise gas control by 1 (Optional: 2 or 3) MFC(s), 8 (optional: 14) gas inlets.
    • Temperature range: RT-1200°C, Optional-130°C-1200°C.

    Download
    brochure
       Request
    quote

    Chemisorption AMI 400 ● User-friendly software, auto-lift furnace, flexible gas inlet system. ● Precise gas control by 1 (Optional: 2 or 3) MFC(s), 8 (optional: 14) gas inlets. ● Temperature range: RT-1200°C, Optional-130°C-1200°C.

    The AMI-400 Series is the latest generation of fully automated chemisorption analysers developed by Advanced Measurement Instruments (AMI). After nearly three years of focused development—driven by evolving research demands and supported by a robust global supply chain—the AMI-400 Series has officially launched.

    Engineered for precision, safety, and user-friendly operation, the AMI-400 characterises catalysts under both temperature-programmed and isothermal conditions. It provides detailed insights into surface chemistry, adsorption behaviour, and reaction mechanisms—making it an essential instrument for catalysis, materials science, environmental research, and energy innovation.

    Standard:

    • Temperature-programmed desorption (TPD)
    • Temperature-programmed reduction/ oxidation (TPR/O)
    • Temperature-programmed surface reaction (TPSR)
    • Pulsed chemisorption
    • Dynamic BET surface area

    Options:

    • Sub-ambient temperatures
    • Mass spectrometer
    • Gas chromatograph
    • FTIR
    • Vapor dosing

    • Key Features

      • Precise Thermal Conductivity Detector

        The instrument is equipped with a high- precision, four-wire rhenium-tungsten TCD detector, featuring a constant temperature range from room temperature to 200°C. Additionally, filament types can be customized to match specific research needs, or the system can be integrated with auxiliary gas detectors such as mass spectrometers, FTIR, or FID, providing enhanced analytical versatility for a wide range of experimental applications.

        All-in-One Constant Temperature

        Precise Vapor Control – Ensures a stable and uniform temperature for consistent and reliable performance. Simplified Vapor Operation – Designed for easy and efficient vapor handling, optimizing experimental conditions and reproducibility.

        Intelligent Gas Inlet Interface

        A user-friendly port design eliminates the need for users to manually determine the type of gas used (carrier gas, process gas, or pulse gas); the software automatically selects the appropriate gas. The eight inlet ports meet daily testing needs, allowing multiple experiments without frequent gas interface changes, thus reducing user operations.

        AMI Instruments AMI 400

        Integrated Constant Temperature Valve Box

        The instrument’s process tubing is heated using a convection oven, maintaining a uniform temperature distribution with a maximum temperature of 130ºC. This design eliminates cold spots in the stainless-steel tubing, valves, and TCD detector, ensuring optimal performance and accurate measurements.

        Precise Temperature Control

        The system offers a temperature range from – 130°C (with optional configuration) to 1100°C, with linear heating ramps from 1 to 50°C/min.

        Automatic Air-Cooling Module

        Software – Controlled Automation – Enables precise and efficient cooling with no manual intervention required. Rapid Furnace Cooling – Utilizes air cooling technology to quickly lower furnace temperature, enhancing turnaround time and overall operational efficiency.

        Accurate Flow Control System

        High-precision MFCs regulate gas flow from 0-100sccm (+/-1% FS accuracy), ensuring stable, accurate measurements. A built-in mixing volume enables real-time gas blending for flexible experimental setups.

        Cold Trap

        A dedicated cold trap is installed downstream of the sample to effectively remove condensable substances before they reach the TCD detector, ensuring accurate measurements and extending the TCD’s operational lifetime.

        ibution data

    • Software

      User-Friendly Software Interface

      A clear graphical interface with logical flow simplifies navigation, minimizes errors, and ensures smooth experimentation with real- time monitoring and traceable data logging.

      AMI Instruments AMI 400

      The system offers comprehensive data processing capabilities, including peak fitting, peak separation, integration, differentiation, and overlay analysis of signal peaks. This enables precise characterization of surface features of catalysts, distribution of acidic and basic-sites, activation energy, reaction kinetics, and more.
      • Clear Control System: Real-time monitoring with a visual software system
      • Simultaneously displays gas flow, temperature, and other information.
      • Real-time display of temperature programming
      • Real-time display of valve status

      AMI Instruments AMI 400
      AMI-400 operation interface
      AMI Instruments AMI 400
      AMI-400 experiment setting interface
      AMI Instruments AMI 400
      AMI-400 experiment model setting
      AMI Instruments AMI 400
      AMI-400 sample regulation
      AMI Instruments AMI 400
      TPR on Cobalt Oxide
    • Applications

      Coked Catalyst

      Metal Catalyst

      Metal Catalysts

      Catalysts

    • Specifications

      AMI-400TPx Temperature-Programmed Analyzer
      Sample Loading 0.1 – 5 g
      Number of Workstations 1 analysis station
      Temperature Control Range Room Temperature – 1200°C; -130°C (Optional) to 1100°C
      Heating Rate 0.1°C/min – 50°C/min
      Gas Input 1 Standard MFC C (Carrier MFC) with 8 gas inlets.
      Optional 2nd MFC T (Treatment MFC) with 8 gas inlets
      Optional 3rd MFC A (Auxiliary MFC) with 6 gas inlets
      Optional 4th MFC B (Blend MFC) with 6 gas inlets (BTC MFC)
      Standard Operating Pressure Ambient pressure
      Mass Flow Controllers 1 Standard; Optional -2, 3, and 4
      Gas Flow Rate 0-100sccm (+/-1% FS accuracy)
      Sample Tube Type Quartz U-shaped tube (6mm, 8mm, 10mm optional), bubble
      tube
      TCD Kalrez, 316 stainless steel
      Materials of Construction Tungsten-rhenium filament, room temperature up to 200°C
      Dimensions 19.4 in (493 mm) × 26 in (661 mm) × 28.4 in (721mm), 162.8
      lbs (74 kg)
      High Temperature Oven 130°C
      Vapor Generator 100°C (Optional)
      Mass Spectrometer Optional
      FID Optional

    Not sure if it’s the right instrument?

    No worries, send us a sample and we will test it for you


    Send a sample

    • Name of customer

      Morbi ornare magna nec tortor rutrum interdum. Donec interdum facilisis elit, et iaculis nunc facilisis vitae. Sed quis semper dolor, id efficitur ex.
    • Name of customer

      Morbi ornare magna nec tortor rutrum interdum. Donec interdum facilisis elit, et iaculis nunc facilisis vitae. Sed quis semper dolor, id efficitur ex.
    • Name of customer

      Morbi ornare magna nec tortor rutrum interdum. Donec interdum facilisis elit, et iaculis nunc facilisis vitae. Sed quis semper dolor, id efficitur ex.
    • Name of customer

      Morbi ornare magna nec tortor rutrum interdum. Donec interdum facilisis elit, et iaculis nunc facilisis vitae. Sed quis semper dolor, id efficitur ex.
    • Name of customer

      Morbi ornare magna nec tortor rutrum interdum. Donec interdum facilisis elit, et iaculis nunc facilisis vitae. Sed quis semper dolor, id efficitur ex.
    • Name of customer

      Morbi ornare magna nec tortor rutrum interdum. Donec interdum facilisis elit, et iaculis nunc facilisis vitae. Sed quis semper dolor, id efficitur ex.
    • Name of customer

      Morbi ornare magna nec tortor rutrum interdum. Donec interdum facilisis elit, et iaculis nunc facilisis vitae. Sed quis semper dolor, id efficitur ex.

    Continue reading

    AMI 400TPx

    Chemisorption AMI 400TPx ● AMI’s most economical platform for temperature-programmed catalyst evaluation. ● Supports TPD, TPR, TPO, and TPSR as standard functions. ● Accurate gas delivery with 1 MFC and up to 10 gas inlet lines.

    AMI
    AMI 400TPx

    Chemisorption Analyser 

    • AMI’s most economical platform for temperature-programmed catalyst evaluation.
    • Supports TPD, TPR, TPO, and TPSR as standard functions.
    • Accurate gas delivery with 1 MFC and up to 10 gas inlet lines.

    Download
    brochure
       Request
    quote

    Chemisorption AMI 400TPx ● AMI’s most economical platform for temperature-programmed catalyst evaluation. ● Supports TPD, TPR, TPO, and TPSR as standard functions. ● Accurate gas delivery with 1 MFC and up to 10 gas inlet lines.

    The AMI-400TPx sets a new benchmark in fully automated chemisorption analysis, combining advanced capabilities with outstanding economic efficiency. Designed with unattended operation at its core, it addresses the high standards and evolving needs of catalyst researchers while minimizing operating costs and maximizing laboratory productivity.

    This space-saving system is equipped with robust control components and advanced data processing software, enabling the delivery of accurate kinetic parameters critical for catalyst characterization. Its compact, cost-effective design makes it an ideal choice for labs with limited space or budget, without compromising analytical performance.

    The AMI-400TPx comes standard with temperature-programmed desorption (TPD), temperature-programmed reduction and oxidation (TPR/O), and temperature-programmed surface reaction (TPSR) capabilities. For laboratories with more advanced requirements, optional features include pulse chemisorption, a sub-ambient temperature module, a mass spectrometer for evolved gas analysis, and a gas chromatograph for detailed component separation and quantification. This flexibility allows users to tailor the system to their specific research goals while maintaining a practical, affordable approach to catalyst evaluation.

    ✔ Temperature-programmed desorption (TPD)
    ✔ Temperature-programmed reduction/oxidation (TPR/O)
    ✔ Temperature-programmed surface reaction (TPSR)

    Options:

    ✔ Pulse chemisorption
    ✔ Sub-ambient module
    ✔ Mass spectrometer
    ✔ Gas chromatograph

    • Software

      One of the key advantages of the AMI-400TPx is its ability to operate without constant operator supervision, making it an ideal solution for busy research environments. Once the experiment is set up and running, the system performs fully automated sequences, freeing up valuable time for researchers to focus on data analysis, planning, or other laboratory activities.

      The instrument is designed to run on a standard Windows-based computer, providing a familiar and user-friendly interface. It also supports Internet connectivity, enabling remote monitoring and control when needed. This flexibility ensures that the AMI-400TPx can be easily integrated into the existing digital infrastructure of any laboratory.

      Moreover, the same computer used to control the instrument can be utilized to manage additional laboratory tasks, streamlining operations and reducing the need for multiple workstations. This combination of automation, connectivity, and multitasking capability makes the AMI-400TPx a powerful and practical tool for modern catalyst research laboratories.

      AMI Instruments AMI 400TPx
      AMI-400TPx operation interface

      The AMI-400TPx features a user-friendly interface and intuitive layout that simplifies experimental design. Users need only to input the changeable process variables, while the system automatically handles the rest—making setup quick and error-free. Flexible selection or customization of methods such as TPD, TPO, TPR, TPSR, and pulse calibration is supported, with the ability to configure up to 99 fully automated programs. A complete experiment can be set up in just a few minutes, streamlining workflows and boosting lab productivity.

      AMI Instruments AMI 400TPx
      AMI-400TPx experiment setting interface

      The AMI-400TPx is equipped with a multi-layered safety system that combines hardware, firmware, and software safeguards to ensure reliable and secure operation. On the hardware side, a temperature safety switch provides immediate protection against furnace overheating. Built-in firmware-level factory-set alarms offer an additional layer of control to prevent unsafe operating conditions. At the software level, an intuitive interface allows users to configure a wide range of safety protection programs, including automated alarms, manual valve control, and real-time input of gas flow and temperature settings. Together, these features deliver robust, comprehensive protection throughout every stage of operation.

      AMI Instruments AMI 400TPx
      AMI-400TPx alarms setting interface
    • Specifications

      AMI-400TPx Temperature-Programmed Analyzer
      Number of Stations 1
      Temperature Range RT-1200°C; -100°C (Optional) to 1100°C
      Mass Flow Controller 1
      Temperature Ramp Rates 0.1 – 50°C/min
      Gas Inlets 6 analysis ports, 4 pulse ports (Optional)
      Operating Pressure Atmospheric pressure
      Gas Flow Rate 2 – 100 sccm
      Sample Tube Quartz U-shaped tube (6mm, 8mm, 10mm optional), bubble tube
      TCD Detector Standard Tungsten Rhenium filaments, Room Temperature up to
      200°C
      Materials of Construction Kalrez, 316 Stainless Steel
      Seals Viton, Buna-N, Kalrez, etc.
      Dimensions L 17.0 in (43 cm) × W 25.2 in (64 cm) × H 24.5 in (62 cm)
      High Temperature Oven 80°C
      Mass Spectrometer Optional
      FID Optional

    Not sure if it’s the right instrument?

    No worries, send us a sample and we will test it for you


    Send a sample

    • Name of customer

      Morbi ornare magna nec tortor rutrum interdum. Donec interdum facilisis elit, et iaculis nunc facilisis vitae. Sed quis semper dolor, id efficitur ex.
    • Name of customer

      Morbi ornare magna nec tortor rutrum interdum. Donec interdum facilisis elit, et iaculis nunc facilisis vitae. Sed quis semper dolor, id efficitur ex.
    • Name of customer

      Morbi ornare magna nec tortor rutrum interdum. Donec interdum facilisis elit, et iaculis nunc facilisis vitae. Sed quis semper dolor, id efficitur ex.
    • Name of customer

      Morbi ornare magna nec tortor rutrum interdum. Donec interdum facilisis elit, et iaculis nunc facilisis vitae. Sed quis semper dolor, id efficitur ex.
    • Name of customer

      Morbi ornare magna nec tortor rutrum interdum. Donec interdum facilisis elit, et iaculis nunc facilisis vitae. Sed quis semper dolor, id efficitur ex.
    • Name of customer

      Morbi ornare magna nec tortor rutrum interdum. Donec interdum facilisis elit, et iaculis nunc facilisis vitae. Sed quis semper dolor, id efficitur ex.
    • Name of customer

      Morbi ornare magna nec tortor rutrum interdum. Donec interdum facilisis elit, et iaculis nunc facilisis vitae. Sed quis semper dolor, id efficitur ex.

    Continue reading

    Densi Pyc 1000

    True Density DensiPyc 1000 ● (4–60°C) temperature-controlled pycnometer, precise density. ● Integrated microbalance enables accurate weighing. ● PC-controlled automation records data automatically. ● Optional vacuum degassing to 10kPa.

    AMI
    DensiPyc 1000

    True Density Analyser

    • (4–60°C) temperature-controlled pycnometer, precise density.
    • Integrated microbalance enables accurate weighing.
    • PC-controlled automation records data automatically.

    Download
    brochure
       Request
    quote

    True Density DensiPyc 1000 ● (4–60°C) temperature-controlled pycnometer, precise density. ● Integrated microbalance enables accurate weighing. ● PC-controlled automation records data automatically. ● Optional vacuum degassing to 10kPa.

    The AMI DensiPyc Series delivers precise, repeatable true density measurement by combining advanced gas pycnometry with intelligent automation and flexible system configurations. Designed for both research and production environments, DensiPyc minimizes operator dependence while ensuring reliable, traceable results.

    By integrating key measurement and control functions directly into the instrument, DensiPyc improves workflow efficiency, reduces potential error sources, and increases confidence in every reported value. All models comply with ISO 12154 for gas displacement density measurement using helium or nitrogen.

    • Key Features

      The AMI DensiPyc Series stands apart from traditional gas pycnometers by combining smart automation, flexible configurations, and precision features that enhance both productivity and data quality.

       Automated Sample Chamber Sealing
      The DensiPyc uses an automated mechanical sealing system that applies consistent sealing force and positioning for every measurement. This eliminates variability introduced by manual tightening and improves repeatability across users and test runs.

      • Intelligent Reference Volume Management
      Multiple internal reference volumes are integrated into the system. During analysis, the software automatically selects the optimal reference configuration based on the installed sample cell, minimizing dead volume effects and improving volumetric accuracy across different sample sizes.

      • Optional In-Situ Automatic Weighing (B Models)
      Select models feature an integrated microbalance that allows samples to be weighed directly inside the instrument. This eliminates external weighing steps, reduces handling errors, improves traceability, and streamlines the workflow from loading through final reporting.

      • Temperature-Control Options (TC models)
      For samples that are temperature-sensitive, the TC (Temperature Control) models offer precise thermal regulation from 4°C to 60°C via an integrated Peltier module. This ensures consistent conditions and repeatable results, even for challenging materials.

       Vacuum Degassing Options (V models)
      For materials that require pre-treatment prior to analysis, the V (Vacuum Degassing) models provide integrated vacuum conditioning to remove residual gases or moisture from the sample. The system supports vacuum levels down to 10 kPa, improving sample consistency and measurement repeatability, while maintaining a streamlined, single-instrument workflow.

    • Software

      The DensiPyc Series is designed not only for speed and convenience, but for laboratory-grade precision and data consistency. Its software environment combines guided workflows with automated data handling to minimize operator dependence while maintaining rigorous measurement control. This approach ensures reliable results in both routine quality control and advanced material characterization applications.

      Fast Test Mode
      The DensiPyc software includes predefined test routines that allow standardized measurements to be initiated with minimal parameter setup. This simplifies operation for routine quality control while maintaining consistent test conditions across operators and laboratories, making the system well suited for high-throughput environments.

      Intuitive Data Processing & Reporting
      Automated data processing and one-click report generation streamline result evaluation and documentation. Measurement data can be exported in common file formats, while built-in tools enable easy comparison of historical and batch-to-batch results to support process monitoring and trend analysis.

      Graphic User Interface of the DensiPyc Series
      Figure 2: Graphic User Interface of the DensiPyc Series
    • Specifications

      Parameter Specification
      Test Gas Helium, Nitrogen, Inert Gases
      Gas Delivery Method Pulsed injection or Flow with pressure equilibration, vacuum as option,
      Fine powder handling methods (Powder Guard Mode)
      Repeatability
      • 100 cm³: ±0.01%
      • 35 cm³: ±0.01%
      • 10 cm³: ±0.015%
      Accuracy
      • 100 cm³: ±0.02%
      • 35 cm³: ±0.02%
      • 10 cm³: ±0.03%
      Sample Cell Volumes 100 mL, 35 mL, and 10 mL (standard) Optional: smaller sample cups
      Integrated Balance (model dependent) Up to 500g; 0.001g balance resolution
      Pressure Parameters
      • Pressure range: 0 – 300 kPa (0 – 3 bar, 0 – 43.5 psi)
      • Pressure resolution: 0.001 kPa (0.00001 bar, 0.000145 psi)
      Data Output PDF, TXT, Excel, connected via Ethernet
      Temperature Range (model dependent) 4–60°C (TC models only; Peltier-controlled); Stability: +/- 0.01°C; Accuracy: 0.002°C
      Integrated Vacuum (model dependent) Sample pretreatment via vacuum degassing (integrated pump) to 10kPa
      Operating Environment 15–35°C, 10–90% RH, non-condensing
      Power 100–240 VAC, 50/60 Hz, 120W (standard), 320W (temperature control)
      Footprint (W × D × H) 465 × 350 × 370 mm / 18 × 14 × 15 in
      Weight Approx. 10 kg / 22lbs
      Applicable Standards Measurements are performed using gas displacement principles in accordance with:
      ISO 12154; ASTM D4892, B923, C604, C830; DIN 66137; USP <699>
      Sample Preparation Accessories (option)
      • Foam Material Cutting Tool – designed for cutting foam and low-density materials into uniform sample geometries prior to true density analysis.
      • Capable of producing 25 × 25 × 25 mm foam sample

    Not sure if it’s the right instrument?

    No worries, send us a sample and we will test it for you


    Send a sample

    • Name of customer

      Morbi ornare magna nec tortor rutrum interdum. Donec interdum facilisis elit, et iaculis nunc facilisis vitae. Sed quis semper dolor, id efficitur ex.
    • Name of customer

      Morbi ornare magna nec tortor rutrum interdum. Donec interdum facilisis elit, et iaculis nunc facilisis vitae. Sed quis semper dolor, id efficitur ex.
    • Name of customer

      Morbi ornare magna nec tortor rutrum interdum. Donec interdum facilisis elit, et iaculis nunc facilisis vitae. Sed quis semper dolor, id efficitur ex.
    • Name of customer

      Morbi ornare magna nec tortor rutrum interdum. Donec interdum facilisis elit, et iaculis nunc facilisis vitae. Sed quis semper dolor, id efficitur ex.
    • Name of customer

      Morbi ornare magna nec tortor rutrum interdum. Donec interdum facilisis elit, et iaculis nunc facilisis vitae. Sed quis semper dolor, id efficitur ex.
    • Name of customer

      Morbi ornare magna nec tortor rutrum interdum. Donec interdum facilisis elit, et iaculis nunc facilisis vitae. Sed quis semper dolor, id efficitur ex.
    • Name of customer

      Morbi ornare magna nec tortor rutrum interdum. Donec interdum facilisis elit, et iaculis nunc facilisis vitae. Sed quis semper dolor, id efficitur ex.

    Continue reading

    Matrix 1000 Series

    Gas Adsorption Matrix 1000 Series Gas Sorption Analyzer ● Configure mesopore, micropore, or mixed-mode stations in a single unit. ● Run simultaneous, independent analyses without cross-interference. ● Expand modularly to a total of up to 3 connected units (12 stations).

    AMI
    Matrix 1000 Series

    Gas Sorption Analyser

    • Configure mesopore, micropore, or mixed-mode stations in a single unit.
    • Run simultaneous, independent analyses without cross-interference.
    • Expand modularly to a total of up to 3 connected units (12 stations).

    Download
    brochure
       Request
    quote

    Beckman Coulter LS 13 320 XR Laser Diffraction Particle Size Analyser 21 CFR Part 11

    The Matrix 1000 is a next-generation gas sorption analyzer platform engineered for laboratories demanding flexible configuration, high throughput, and precision micropore resolution. Each unit supports up to four independently operated analysis stations, giving users the freedom to design the system around their specific applications.

    The system is ideal for research centers, QC labs, and advanced materials teams who require reliable, scalable, and highresolution data for gas adsorption and pore characterization.

    Key measurement capabilities include BET, Langmuir, BJH, DFT, HK, SF, MP, DR, T-Plot, isotherms, and heat of adsorption. Surface area can be measured down to 0.05 m²/g (mesopore) and 0.0005 m²/g (micropore), with
    repeatability ≤1.0% RSD. Pore sizes from 0.35 to 500 nm are resolved with repeatability as fine as
    0.02 nm (high-res micropore).

    The Matrix 1000 empowers users to:

    • Configure mesopore, micropore, or mixed-mode stations in a single unit
    • Run simultaneous, independent analyses without cross-interference
    • Scale up or specialize based on research demands
    • Customize precision sensor packages to match experimental needs
    • Expand modularly to a total of up to 3 connected units (12 stations) for maximum throughput and flexibility

    Key measurement capabilities include BET, Langmuir, BJH, DFT, HK, SF, MP, DR, T-Plot, isotherms, and heat of adsorption.

    Surface area can be measured down to 0.05 m2/g (mesopore) and 0.0005 m2/g (micropore), with repeatability ≤1.0% RSD. Pore sizes from 0.35 to 500 nm are resolved with repeatability as fine as 0.02 nm (high-res micropore).

    • Key Features

      Multi-Station Architecture

      Run up to four fully independent analysis stations per unit—each with dedicated dosing, pressure control, and data acquisition. Scale up to 12 stations by connecting three Matrix 1000 units. Ideal for high-throughput labs and multi-user environments.

      Micropore & Mesopore Flexibility

      Configure any combination of micropore or mesopore analysis stations based on your application needs. High-resolution pressure sensors—down to 0.1 Torr—enable accurate characterization of ultrafine pores, while broader pressure ranges allow robust mesopore and macropore analysis.

      Smart Safety & Status System

      The Matrix 1000 is built for safe, intuitive operation. Each work unit includes multicolor LED indicators for quick visualization of instrument status:

      • White – Standby
      • Orange – Heating
      • Green – Test in Progress
      • Red – Alarm Condition

      Real-time monitoring of pressure and temperature ensures that any anomaly automatically triggers an alarm, switches the unit to red warning status, and halts the experiment for safety. A retractable front safety shield protects users from cryogenic splashes during operation.

      Smart Degassing with Pressure Feedback

      The Matrix 1000 system continuously monitors vacuum pressure during degassing and compares it to user-defined stabilization thresholds. This intelligent feedback mechanism automatically detects when activation is complete, improving reproducibility and avoiding over- or undertreatment of samples.

      Advanced Gas Dosing

      Each analysis station features dedicated dosing and evacuation control for independent test execution. The system supports both pressure-based and volume-based dosing, with user-selectable options for quantitative or constant-pressure dosing. Smart sequencing ensures efficient dosing across multiple stations while avoiding gas cross-talk so that each station can run a different test (i.e. BET, isotherm), but with the same adsorbate.

      Integrated Degassing Furnace

      Every Matrix 1000 unit includes one built-in, high-temperature degassing furnace with programmable ramp/soak control and real-time pressure feedback—no external systems required. For high-volume workflows, pair with an external Prep Series degasser for bulk pre-treatment, using the built-in unit for final polishing prior to analysis.

      Harsh Chemistry Option

      Equipped with a passivation coating and seals upgraded to FFKM for aggressive or corrosive chemistries.

    • Software

      The Matrix 1000 system is powered by the intuitive APAS software platform, designed to streamline multi-station control and deliver high-quality sorption results across a single unit or a full 12-station network.

      Matrix 1000 Main Dashboard
      Matrix 1000 Main Dashboard

      Flexible Multi-Station Workflow

      Configure, launch, and monitor multiple experiments independently from a unified interface, with real-time status indicators for full test visibility.

      Intelligent Sample Preparation

      Built-in pressure monitoring during degassing ensures consistent activation, with automatic detection of stabilization based on user-defined thresholds.

      Comprehensive Data Modeling

      Supports BET, Langmuir, BJH, t-Plot, HK, DFT, NLDFT, and other models for accurate surface area and pore size analysis of micro- and mesoporous materials.

      Visualization and Reporting Tools

      Overlay isotherms, track kinetics, and generate Excel or PDF reports with curves, metadata, and calculation results for easy comparison and documentation.

      Nitrogen adsorption–desorption isotherm of a BAM certified zeolite
      Nitrogen adsorption–desorption isotherm of a BAM-certified zeolite
      Summary Data Reduction Screen of a BAM certified Zeolite
      Summary Data Reduction Screen of a BAM-certified Zeolite
    • Applications

      Direct Air Capture

      Isotherm

      Water Vapor

      Activated Carbon

    • Specifications

      Category Specification
      Model Options 1, 2, or 3 analysis units (up to 12 ports total)
      Analysis Ports per Unit Up to 4
      Measurement Capabilities BET (single and multi-point), Langmuir, BJH, STSA, t-plot, DFT, NLDFT, HK, SF, MP, DR, DA, Isotherms, Heat of Adsorption, Total Pore Volume, Adsorption Kinetics
      Pore Volume Resolution ≥ 0.0001 cm³/g
      Pressure Range (P/P0) 10⁻⁴ to 0.998 (meso); 10⁻⁸ to 0.998 (High Res micropore)
      P0 Transducers 1 per unit, 1000 Torr, 0.25% FS
      Degassing Ports In-situ – 4 / 8 / 12 (based on configuration)
      Degassing Temp (Max) 400°C ±1°C (active cooling included)
      Degassing Ramp Control Yes – programmable ramp and soak
      Degas Pressure Monitoring Yes – user-defined thresholds
      Vacuum System Mechanical: Ultimate vacuum 10⁻1 Pa; minimal 7.5 x 10⁻⁴ torr; Optional Turbo: 10⁻⁸ Pa; minimal 7.5 × 10⁻¹¹ torr
      Temperature Control Air bath + valve box; Max 45°C ±0.1°C
      Gas Compatibility N₂, CO₂, Ar, Kr, H₂, O₂, CO, CH₄ (standard: non-corrosive gases)
      Optional: Harsh Chemistry model with passivation coating and FFKM seals
      Vapor Sorption Option Available
      Dewar Capacity 3L
      BET Throughput 4 samples/5-point BET <~28 min fully optimized
      Dosing & Equilibrium Control Supports user-defined pressure tables and quick-start templates. Gas is introduced stepwise to target relative pressures, with adsorption equilibrium determined by pressure stability over a fixed time window.
      Cold Space Calibration Automatic
      Station Independence Four workstations per unit; independent test types with same adsorbate. Synchronized start/finish with alternating gas dosing. Independent dosing, vacuum, and control per station.
      Software APAS software with analysis models, leak detection, and vacuum diagnostics
      Data Export Excel, TXT, RAW, PDF; full reprocessing supported
      Gas Inlet Ports 2 per unit (Helium and Adsorption Gas); expandable to 18
      Power Requirements 220 VAC, 16 A
      Dimensions (L × W × H) 27.6 × 27.6 × 41.3 in (70 × 70 × 105 cm)
      Weight 242 lbs (110 kg)
      Compliance CE, EMC, RoHS

    Not sure if it’s the right instrument?

    No worries, send us a sample and we will test it for you


    Send a sample

    • Name of customer

      Morbi ornare magna nec tortor rutrum interdum. Donec interdum facilisis elit, et iaculis nunc facilisis vitae. Sed quis semper dolor, id efficitur ex.
    • Name of customer

      Morbi ornare magna nec tortor rutrum interdum. Donec interdum facilisis elit, et iaculis nunc facilisis vitae. Sed quis semper dolor, id efficitur ex.
    • Name of customer

      Morbi ornare magna nec tortor rutrum interdum. Donec interdum facilisis elit, et iaculis nunc facilisis vitae. Sed quis semper dolor, id efficitur ex.
    • Name of customer

      Morbi ornare magna nec tortor rutrum interdum. Donec interdum facilisis elit, et iaculis nunc facilisis vitae. Sed quis semper dolor, id efficitur ex.
    • Name of customer

      Morbi ornare magna nec tortor rutrum interdum. Donec interdum facilisis elit, et iaculis nunc facilisis vitae. Sed quis semper dolor, id efficitur ex.
    • Name of customer

      Morbi ornare magna nec tortor rutrum interdum. Donec interdum facilisis elit, et iaculis nunc facilisis vitae. Sed quis semper dolor, id efficitur ex.
    • Name of customer

      Morbi ornare magna nec tortor rutrum interdum. Donec interdum facilisis elit, et iaculis nunc facilisis vitae. Sed quis semper dolor, id efficitur ex.

    Continue reading

    Densi 100

    True Density Densi 100 ● Automated gas pycnometry for precise material characterization. ● Rapid true density measurement ensuring accurate and consistent results. ● Compact design, easy operation for efficient daily laboratory use.

    AMI
    Densi 100

    True Density Analyser

    • Automated gas pycnometry for precise material characterization.
    • Rapid true density measurement ensuring accurate and consistent results.
    • Compact design, easy operation for efficient daily laboratory use.

    Download
    brochure
       Request
    quote

    True Density
Densi 100

● Automated gas pycnometry for precise material characterization.
● Rapid true density measurement ensuring accurate and consistent results.
● Compact design, easy operation for efficient daily laboratory use.

    True density is a critical physical property for solid materials—especially powders—affecting everything from product performance to quality control. True density reflects a material’s purity and structural compactness, both of which play a direct role in its end-use properties.

    Traditionally, density has been measured using Archimedes’ water displacement method. However, this approach suffers from manual error, liquid drainage issues, and poor repeatability. In response, the International Organization for Standardization (ISO) adopted the gas displacement method (ISO 12154) as the official standard for true density measurement in 2014.

    The Densi 100 True Density Analyzer quickly and accurately determines the true volume and true density of a wide range of solid materials, including powders, granules, and solid blocks. With a sample chamber volume range of 1 cm³ to 100 cm³, the system accommodates both small and large samples. Each analysis is completed in approximately 3 minutes, delivering reliable results without compromising accuracy.

     TEST GAS: Helium or Nitrogen
     Characteristic: Non-Destructive
     Resolution: 0.0001 g/ml
     Repeatability: +/- 1%

    • Key Features

      Integrated Testing Module
      The Densi 100 combines the sample chamber,expansion chamber,pressuresensor,and control valve into a single,compact unit,ensuring uniform system temperature and enhanced measurement stability.This integrated design delivers exceptional performance,achieving true density accuracy of up to ±0.03% and repeatability better than±0.02%,makingit ideal for both high-precision research and routine quality control applications.

      Reference Material
      The standard reference material used for calibration is made from nonexpanded alloy and is certified by the National Institute of Metrology, China. This ensures traceability and high confidence in measurement accuracy, with volume precision up to 10⁻⁴ cc.

      Multiple Sample Chambers and Inserts
      Various chamber and sample cell inserts are available, allowing users to optimize measurement accuracy and accommodate different sample volumes with precision and flexibility.

      Density Measurement
      The Densi 100 Automatic True Density Analyzer accurately measures the true density of powders within a pressure range of 1 to 1.3 bar.

      Unique Design
      The Densi 100 is equipped with a built-in processor and Windows-based operating system, enabling fully independent operation without requiring an external computer. Its intelligent self-diagnostic program automatically performs seal integrity verification, reducing operator errors and ensuring consistent, highquality test results.

      AMI Instruments Densi 100

      Pressure Sensor
      The Densi 100, equipped with a 2 bar (F.S.) pressure sensor, delivers highly stable and accurate true density measurements. The sensor’s nonlinearity is better than ±0.2%, ensuring precise pressure readings and reliable data capture throughout the testing process.

    • Software

      The Densi 100 offers an intuitive, fully automated testing process, completing measurements in approximately three minutes. Users can customize the number of repeat tests, while all test data is automatically recorded, saved in TXT format, and easily exported via USB.

      The system includes PC compatible software for generating and printing comprehensive standard test reports, ensuring seamless data management and documentation.

      To enhance versatility, the software features five built-in test modes—Pellets, Powder, Fine Powder, Foam, and Custom—allowing for quick selection based on sample type.

      Graphical Testing Data
      Graphical Testing Data
      Tabular Cycle Data
      Tabular Cycle Data
    • Applications

      Ceramic Fracturing

    • Specifications

      pecification Details
      Model Densi 100
      Principle Gas displacement method
      Pre-Treatment Gas purge, Flow
      Pressure 0–150 kPa (Gauge)
      Accuracy 0.03%
      Repeatability 0.02%
      Cell Volume Nominal: 100 ml or 10 ml
      Available inserts: 35 ml, 10 ml, 3.5 ml, 1 ml
      Calibration Method Automatic calibration
      Gases Helium or Nitrogen
      Testing Range 0.0001 g/cm³ to infinity
      Dimensions and Weight L 15.0 in (380 mm) × W 11.0 in (280 mm) × H 11.0 in (280 mm)
      22 lbs. (10 kg)
      Power Requirement 110 or 240 VAC, 50/60 Hz

    Not sure if it’s the right instrument?

    No worries, send us a sample and we will test it for you


    Send a sample

    • Name of customer

      Morbi ornare magna nec tortor rutrum interdum. Donec interdum facilisis elit, et iaculis nunc facilisis vitae. Sed quis semper dolor, id efficitur ex.
    • Name of customer

      Morbi ornare magna nec tortor rutrum interdum. Donec interdum facilisis elit, et iaculis nunc facilisis vitae. Sed quis semper dolor, id efficitur ex.
    • Name of customer

      Morbi ornare magna nec tortor rutrum interdum. Donec interdum facilisis elit, et iaculis nunc facilisis vitae. Sed quis semper dolor, id efficitur ex.
    • Name of customer

      Morbi ornare magna nec tortor rutrum interdum. Donec interdum facilisis elit, et iaculis nunc facilisis vitae. Sed quis semper dolor, id efficitur ex.
    • Name of customer

      Morbi ornare magna nec tortor rutrum interdum. Donec interdum facilisis elit, et iaculis nunc facilisis vitae. Sed quis semper dolor, id efficitur ex.
    • Name of customer

      Morbi ornare magna nec tortor rutrum interdum. Donec interdum facilisis elit, et iaculis nunc facilisis vitae. Sed quis semper dolor, id efficitur ex.
    • Name of customer

      Morbi ornare magna nec tortor rutrum interdum. Donec interdum facilisis elit, et iaculis nunc facilisis vitae. Sed quis semper dolor, id efficitur ex.

    Continue reading

    Surface DX Series

    Gas Adsorption Surface DX Series ● When fully optimized, up to 8 samples can be analyzed per hour across 4 stations. ● Automatic Dewar elevator and valve status indicator lights streamline operation. ● Compact, user-friendly design ideal for routine QC environments.

    AMI
    Surface DX Series

    BET Surface Area Analyser

    • When fully optimized, up to 8 samples can be analyzed per hour across 4 stations.
    • Automatic Dewar elevator and valve status indicator lights streamline operation.
    • Compact, user-friendly design ideal for routine QC environments.

    Download
    brochure
       Request
    quote

    Gas Adsorption
Surface DX Series

● When fully optimized, up to 8 samples can be analyzed per hour across 4 stations.
● Automatic Dewar elevator and valve status indicator lights streamline operation.
● Compact, user-friendly design ideal for routine QC environments.

    Introduction

    The AMI-Surface DX Series offers a fully automated solution for BET surface area analysis using dynamic flow adsorption. Designed for high-throughput labs, it features four parallel analysis stations, enabling simultaneous testing and significantly reducing turnaround times.

    Operating without a vacuum system, the AMI-Surface DX uses a dynamic flow (non-static) method that supports both single-point and multi-point BET analysis. This makes it ideal for quality control, R&D, and production environments, especially for low surface area materials. With reference comparison methods, adsorption peaks are detected rapidly and accurately—delivering precise results with exceptional speed.

    • Key Features

      Patent of Invention

      Accurate adsorption measurements based on sharp peak detection eliminate errors caused by incomplete desorption. Ideal for low surface area samples such as ternary materials and battery electrode materials. (Patent No. 20140320453.2)

      Automatic Nitrogen Partial Pressure Control

      Surface DX 400 is equipped with high-precision mass flow controllers to automatically regulate nitrogen partial pressure during BET surface area measurements. This ensures stable and accurate gas flow across the sample surface, delivering consistent and reliable adsorption results with minimal manual intervention.

      Four Parallel Operating Analysis Stations

      Run up to four samples at once with independently controlled stations. Achieve unmatched throughput with consistent test conditions and result repeatability better than ±1.0%.

      Anti-Elutriation Technology

      A built-in anti-contamination unit prevents sample particles from entering the instrument’s internal gas line, ensuring operational reliability and long-term cleanliness.

      Optional Sample Preparation Unit

      External sample preparation device with four-degas stations can remove adsorbed contaminants from surface and pores of samples with heating in flowing gas/vacuum. Temperature can be set and controlled from ambient to 400 ºC.

      Low Form Dewar flask

      Long lasting, high volume (1 L) Dewar flasks assure a constant thermal profile along the length of sample tubes during experiment.

      AMI Instruments Surface DX Series

      Fast, Sensitive Testing

      Adsorption peak looks sharp, no trailing phenomenon, the change of nitrogen concentration caused by each sample adsorption is not diluted at all; the sensitivity of the sample test is greatly improved. The test efficiency is greatly improved under the condition of sufficient adsorption and the comparative test of four samples in one time only needs about 15 minutes.

      AMI Instruments Surface DX Series

    • Software

      The AMI-Surface DX software provides intuitive operation with real-time visualization of nitrogen and helium flow. During analysis, users can monitor adsorption activity dynamically, offering a clear understanding of test progress and conditions. Ideal for both novice and advanced users, the interface ensures reliable, traceable operation.

      AMI Instruments Surface DX Series
    • Applications

      Silcone Nitride

    • Specifications

      Category Specification
      Model Surface DX
      Principle Low temperature nitrogen adsorption, dynamic method
      Method Reference method
      Single point BET / Multi-point BET
      Efficiency 8 samples/hr
      Adsorbate and Carrier Gas High purity nitrogen (99.999%)
      High purity helium (99.999%)
      Gas Mixing Control Mass Flow Controllers
      Thermal Conductivity Detector 1
      Analysis Ports 4 (3 if performing the reference method)
      Range of BET Surface Area For reference method: 0.5 to 100 m²/g
      For single BET and multipoint BET: 0.5 m²/g to infinity
      Repeatability Typically, better than ±1.0% (carbon black)
      Volume and Weight L 24.0 in (610 mm) × W 18.0 in (460 mm) × H 27.0 in (680 mm), 66 lbs (30 kg)
      Power Requirements 110V or 200–240 VAC, 50/60 Hz, maximum power 300 W

    Not sure if it’s the right instrument?

    No worries, send us a sample and we will test it for you


    Send a sample

    • Name of customer

      Morbi ornare magna nec tortor rutrum interdum. Donec interdum facilisis elit, et iaculis nunc facilisis vitae. Sed quis semper dolor, id efficitur ex.
    • Name of customer

      Morbi ornare magna nec tortor rutrum interdum. Donec interdum facilisis elit, et iaculis nunc facilisis vitae. Sed quis semper dolor, id efficitur ex.
    • Name of customer

      Morbi ornare magna nec tortor rutrum interdum. Donec interdum facilisis elit, et iaculis nunc facilisis vitae. Sed quis semper dolor, id efficitur ex.
    • Name of customer

      Morbi ornare magna nec tortor rutrum interdum. Donec interdum facilisis elit, et iaculis nunc facilisis vitae. Sed quis semper dolor, id efficitur ex.
    • Name of customer

      Morbi ornare magna nec tortor rutrum interdum. Donec interdum facilisis elit, et iaculis nunc facilisis vitae. Sed quis semper dolor, id efficitur ex.
    • Name of customer

      Morbi ornare magna nec tortor rutrum interdum. Donec interdum facilisis elit, et iaculis nunc facilisis vitae. Sed quis semper dolor, id efficitur ex.
    • Name of customer

      Morbi ornare magna nec tortor rutrum interdum. Donec interdum facilisis elit, et iaculis nunc facilisis vitae. Sed quis semper dolor, id efficitur ex.

    Continue reading

    Micro 300

    Gas Adsorption Micro 300 Physisorption Analyzer for BET Surface Area and Micropore Analysis ● Available in multiple models to support diverse lab-throughput needs. ● 3 analysis stations with high-vacuum pump and up to 3 pressure sensors per station. ● Equipped with 3 in-situ degassing ports and 1 cold trap.

    AMI
    Micro 300

    BET Surface Area, Pore Size and Micropore Analyser 

    • Available in multiple models to support diverse lab-throughput needs.
    • 3 analysis stations with high-vacuum pump and up to 3 pressure sensors per station.y
    • Equipped with 3 in-situ degassing ports and 1 cold trap.

    Download
    brochure
       Request
    quote

    Gas Adsorption Micro 300 Physisorption Analyzer for BET Surface Area and Micropore Analysis ● Available in multiple models to support diverse lab-throughput needs. ● 3 analysis stations with high-vacuum pump and up to 3 pressure sensors per station. ● Equipped with 3 in-situ degassing ports and 1 cold trap.

    The AMI-Micro 300 Series Series is a high-precision physisorption analyser designed for BET surface area, pore size, and micropore analysis of porous materials. With three independently operating analysis ports, the Micro 300 supports simultaneous gas adsorption testing with different adsorbate gases, making it well suited for MOFs, molecular sieves, catalysts, activated carbon, and other microporous materials.

    The Micro 300 B and C models are equipped with a 1 torr or 0.1 torr high-sensitivity pressure transducers and a turbo molecular pump with an ultimate pressure of 10-8 Pa, ensuring precise measurements of microporous structures. Furthermore, all three analysis stations support in-situ sample preparation, minimizing the risk of contamination. This instrument is particularly well-suited for the characterisation of microporous materials, including MOFs, molecular sieves, catalysts, activated carbon, and other porous substances.

    • Key Features

      Low Dead-Volume Module Design for Accurate Gas Adsorption Analysis

      The internal gas path design of the instrument adopts a unique integrated metal module design,
      which not only reduces the internal dead volume space but also lowers the system leakage rate.

      Saturated Vapor Pressure P₀ Measurement for Accurate P/P₀ Control

      An independent P0 pressure transducer is configured at 133 kPa for P0 value testing,
      enabling real-time P/P0 measurement for more accurate and reliable test data.
      Alternatively, an atmospheric pressure input method can be used to determine P0.

      Independent Analysis Ports for Simultaneous Physisorption Experiments

      With independent analysis ports, the system employs a unique vacuum control logic that allows
      each station to operate without disruption, even when using a single mechanical pump or pump group.
      This enables simultaneous, independent experiments, meeting diverse adsorbent testing needs while
      ensuring high efficiency.

      Thermal Stabilization for Reliable Surface Area and Pore Size Analysis

      A core rod in the sample tube reduces deadvolume and stabilizes the cold free space coefficient,
      while an iso-thermal jacket maintains a constant thermal profile along the tube. Additionally,
      automatic helium correction ensures precise calibration for any powder or particulate material,
      minimizing temperature-related deviations during analysis.

      High-Accuracy Pressure Transducers for Micropore Analysis

      Equipped with 1000 torr pressure transducers, the Meso Series enables precise physical adsorption
      analysis, achieving a partial pressure (P/P0) as low as 10-2 for nitrogen
      (N2) at 77 K.

      jw bk100 4

      Manifold Contamination Control for Reliable Adsorption Measurements

      This system features a multi-channel, adjustable, and parallel vacuum design with segmented vacuum control.
      This setup effectively prevents samples from being drawn up into the analyser, therefore preventing manifold contamination.

      Liquid Nitrogen Dewar for Stable Adsorption Testing

      The use of 1 L Dewar flasks in conjunction with a sealed cover ensures a stable thermal profile along the entire
      length of both the sample tubes and P0 tubes throughout the testing process.

      In-Situ Sample Preparation and Degassing Ports

      Equipped with four in-situ degassing ports, enabling simultaneous degassing and analysis. Each port offers
      independent temperature control from ambient to 400°C, ensuring precise sample preparation.

    • Software

      PAS Software is an intelligent solution for operation control, data acquisition, calculation, analysis, and report generation on the Windows platform. It communicates with the host via the LAN port and can remotely control multiple instruments simultaneously.

      jw bk100 7

      PAS Software adopts a unique intake control method, optimizing pressure in the adsorption and desorption processes through a six-stage setting, which improves testing efficiency

      jw bk100 6

      Each adsorption equilibrium process is dynamically displayed on the test interface. Adsorption characteristics ofthe sample can be easily understood.

      Captureww

      Changes in pressure and temperature inside the manifold can be directly observed in the test interface,providing convenience for sample testing and instrument maintenance. Current state of analyzer can be intuitively understood with the indicator light and event bar.

      jw bk100 5

      A clear and concise report setting interface,
      including the following:

      ✔ Adsorption and desorption isotherms
      ✔ Single-/Multipoint BET surface area
      ✔ Langmuir surface area
      ✔ STSA surface area
      ✔ Pore size distribution according to BJH
      ✔ t-plot
      ✔ Dubinin–Radushkevich
      ✔ Horvath–Kawazoe
      ✔ Saito–Foley

    • Applications

      Small Molecule Hydrocarbon

      Amorphous Silica

      Nanoporous Material

    • Specifications

      pecific Model 300A 300B 300C
      Analysis Ports 3 3 3
      P0 Transducer 3 3 3
      Analysis Pressure Transducer 3 5 9
      Accuracy PTs Port 1: 1000 torr
      Port 2: 1000 torr
      Port 3: 1000 torr
      Port 1: 1000 torr, 10 torr, 1(0.1) torr
      Port 2: 1000 torr
      Port 3: 1000 torr
      Port 1: 1000 torr, 10 torr, 1(0.1) torr
      Port 2: 1000 torr, 10 torr, 1(0.1) torr
      Port 3: 1000 torr, 10 torr, 1(0.1) torr
      Adsorbates N₂, Ar, Kr, H₂, O₂, CO₂, CO, NH₃, CH₄, etc.
      Pump 1 mechanical pump (ultimate vacuum 10⁻² Pa) 1 mechanical pump (ultimate vacuum 10⁻² Pa); 1 turbo molecular pump (ultimate vacuum 10⁻⁸ Pa)
      Cold Trap 1
      P/P₀ 10⁻⁴ – 0.998 10⁻⁸ – 0.998
      Surface Area ≥ 0.0005 m²/g, test repeatability: RSD ≤ 1.0%
      Pore Size 0.35–500 nm, test repeatability: ≤ 0.02 nm
      Pore Volume ≥ 0.0001 cm³/g
      Degassing Ports 3 in-situ
      Volume & Weight L 34.5 in (870 mm) × W 22.5 in (570 mm) × H 35.0 in (890 mm), 176–198 lbs (80–90 kg)
      Power Requirements 110 or 200–240 VAC, 50/60 Hz, maximum power 300 W

    Not sure if it’s the right instrument?

    No worries, send us a sample and we will test it for you


    Send a sample

    • Name of customer

      Morbi ornare magna nec tortor rutrum interdum. Donec interdum facilisis elit, et iaculis nunc facilisis vitae. Sed quis semper dolor, id efficitur ex.
    • Name of customer

      Morbi ornare magna nec tortor rutrum interdum. Donec interdum facilisis elit, et iaculis nunc facilisis vitae. Sed quis semper dolor, id efficitur ex.
    • Name of customer

      Morbi ornare magna nec tortor rutrum interdum. Donec interdum facilisis elit, et iaculis nunc facilisis vitae. Sed quis semper dolor, id efficitur ex.
    • Name of customer

      Morbi ornare magna nec tortor rutrum interdum. Donec interdum facilisis elit, et iaculis nunc facilisis vitae. Sed quis semper dolor, id efficitur ex.
    • Name of customer

      Morbi ornare magna nec tortor rutrum interdum. Donec interdum facilisis elit, et iaculis nunc facilisis vitae. Sed quis semper dolor, id efficitur ex.
    • Name of customer

      Morbi ornare magna nec tortor rutrum interdum. Donec interdum facilisis elit, et iaculis nunc facilisis vitae. Sed quis semper dolor, id efficitur ex.
    • Name of customer

      Morbi ornare magna nec tortor rutrum interdum. Donec interdum facilisis elit, et iaculis nunc facilisis vitae. Sed quis semper dolor, id efficitur ex.

    Continue reading

    Micro 200

    Gas Adsorption Micro 200 ● Available in multiple models to support diverse lab-throughput needs. ● 2 analysis stations with high-vacuum pump and up to 3 pressure sensors per station. ● Simultaneous testing with different adsorbate gases across all active stations.

    AMI
    Micro 200

    Surface Area and Pore Size Distribution Analyser

    • Available in multiple models to support diverse lab-throughput needs.
    • 2 analysis stations with high-vacuum pump and up to 3 pressure sensors per station.
    • Simultaneous testing with different adsorbate gases across all active stations.

    Download
    brochure
       Request
    quote

    Gas Adsorption Micro 200 ● Available in multiple models to support diverse lab-throughput needs. ● 2 analysis stations with high-vacuum pump and up to 3 pressure sensors per station. ● Simultaneous testing with different adsorbate gases across all active stations.

    The AMI-Micro 200 Series is a high-precision physisorption instrument designed for the accurate determination of specific surface area and pore size distribution in a wide range of materials. The series is available in three distinct models—A, B, and C—each offering specialized capabilities to accommodate various analytical requirements (refer to the specification table for further details).

    The Micro 200 B and C models can be equipped with high-sensitivity 10 torr or 1 torr pressure transducers (with an optional 0.1 torr configuration) and a turbo molecular pump achieving an ultimate pressure of 10⁻⁸ Pa, ensuring exceptional accuracy in the characterization of microporous structures. Furthermore, all analysis stations incorporate in-situ sample preparation, effectively minimizing contamination and enhancing measurement reliability.

    Engineered for advanced materials research, the AMI-Micro 200 Series is particularly well-suited for the characterization of microporous materials, including metal-organic frameworks (MOFs), molecular sieves, catalysts, activated carbon, and other porous substances, providing precise and reproducible gas adsorption analysis.

    • Key Features

      Module Design for Minimal Dead Volume

      The internal gas path design of the instrument adopts a unique integrated metal module design, which not only reduces the internal dead volume space but also lowers the system leakage rate.

      Saturated Vapor Pressure P0

      An independent P0 pressure transducer i sconfigured at 133 kPa for P0 value testing, enabling real-time P/P0 measurement for more accurate and reliable test data. Alternatively, an atmospheric pressure input method can be used to determine P0.

      jw bk100 3

      Independent analysis ports

      With independent analysis ports, the system employs a unique vacuum control logic that allows each station to operate without disruption, even when using a single mechanical pump or pump group. This enables simultaneous, independent experiments, meeting diverse adsorbent testing needs while ensuring high efficiency.

      High-Precision Micropore Distribution Analysis (Micro 200 B and C)

      Utilizes advanced micropore models, including the Horvath-Kawazoe (HK) and Saito-Foley (SF) methods, toaccurately determine pore size distribution. Ensures an aperture deviation of less than 0.02 nm, providing precise characterization of microporous materials in gas adsorption studies.

      Thermal Stabilization

      A core rod in the sample tube reduces dead volume and stabilizes the cold free space coefficient, while an iso-thermal jacket maintains a constant thermal profile along the tube. Additionally, automatic helium correction ensures precise calibration for any powder or particulate material, minimizing temperature- related deviations during analysis.

      Customizable Selection of Pressure Transducers

      Depending on the model, the AMI-Micro 200 Series offers various quantities and types of pressure transducers. Among them, the Micro 200 C, equipped with a 1 Torr transducer (selectable 0.1 Torr), enables a partial pressure (P/P0) of up to 10‾ (N₂/77 K) in physical adsorption analysis.

      AMI Instruments Micro 200

      Optimized Manifold Contamination Control

      This system features a multi-channel, adjustable, and parallel vacuum design with segmented vacuum control. This setup effectively prevents samples from being drawn up into the analyzer therefore preventing manifold contamination.

      Turbo Molecular Pump

      A Turbo Molecular pump is included on the MicroMicro 200C. Achieving ultimate pressures of 10‾ Pa, this system ensures a solid foundation for precise micropore analysis at ultra- low pressures.

      Multiple Degassing Stations for Sample Preparation

      Equipped with two (2) integrated degassing ports and two (2) in-situ degassing ports. Each port offers independent temperature control from ambient to 400°C (Optional: RT-500°C), ensuring precise sample preparation. In- situ degassing enhances microporous material analysis by providing superior efficiency over ex- situ methods.

    • Software

      PAS Software is an intelligent solution for operation control, data acquisition, calculation, analysis, and report generation on the Windows platform. It communicates with the host via the LAN port and can remotely control multiple instruments simultaneously.

      AMI Instruments Micro 200

      PAS Software adopts a unique intake control method, optimizing pressure in the adsorption and desorption processes through a six-stage setting, which improves testing efficiency.

      AMI Instruments Micro 200

      Each adsorption equilibrium process is dynamically displayed on the test interface. Adsorption characteristics of the sample can be easily understood.

      Picture2
      AMI Instruments Micro 200

      A clear and concise report setting interface, including the following:

      • Adsorption and desorption isotherms
      • Single-/Multipoint BET surface area
      • Langmuir surface area
      • STSA-surface area
      • Pore size distribution according to BJH
      • T-plot
      • Dubinin-Radushkevich
      • Horvath-Kawazoe
      • Saito-Foley
    • Applications

      Battery

      Ionic Liquids

    • Specifications

      Model Micro 200
      Specific Model 200A 200B 200C
      Analysis Ports 2 2 2
      P0 Transducer 2 2 2
      Analysis Pressure Transducer 2 4 6
      Pressure Transducers Configuration Port 1: 1000 torr
      Port 2: 1000 torr
      Port 1: 1000 torr, 10 torr
      Port 2: 1000 torr, 10 torr (Optional)
      Port 1: 1000 torr, 10 torr, 1 (0.1) torr
      Port 2: 1000 torr, 10 torr, 1 (0.1) torr
      Pressure Transducer Accuracy and Resolution Accuracy: 0.05% F.S.
      Resolution: 0.0005% F.S.
      1000 torr – Accuracy: 0.05% F.S., Resolution: 0.0005% F.S.
      10 torr / 1 torr – Accuracy: 0.2% RDG, Resolution: 0.003% F.S.
      0.1 torr – Accuracy: 0.5% RDG, Resolution: 0.003% F.S.
      Pump 2 mechanical pumps (ultimate vacuum 10-1 Pa;
      minimal 7.5 × 10⁻⁴ torr):
      1 analysis, 1 degas
      2 mechanical pumps (ultimate vacuum 10-1 Pa; minimal 7.5 × 10⁻⁴ torr): 1 analysis, 1 degas
      1 turbo molecular pump (ultimate vacuum 10-8 Pa; minimal 7.5 × 10⁻¹¹ torr)
      P/P0 Range 10-4 – 0.998 10-6 – 0.998 10-8 – 0.998
      Specific Surface Area ≥ 0.01 m²/g
      test repeatability: RSD ≤ ±1.0%
      N2: 0.01 m²/g to upper limit
      Kr: 0.0005 m²/g to upper limit
      Test repeatability: RSD ≤ ±1.0%
      Pore Size Range 0.35–500 nm
      test repeatability: ≤ ±0.02 nm
      (*Achieved with CO2)
      0.35–500 nm, test repeatability: ≤ ±0.02 nm
      0–20 nm (*Achieved with CO2)
      7–500 nm, test repeatability: ≤ ±0.02 nm, N2 Adsorption
      0.35–500 nm, test repeatability: ≤ ±0.02 nm
      Pore Volume ≥ 0.0001 cm³/g
      Degassing Ports 2 in-situ; 2 ex-situ
      Adsorbates N2, CO2, Ar, H2, O2, CO, CH4, etc. N2, CO2, Ar, Kr, H2, O2, CO, CH4, etc.
      Cold Trap 2
      Dimensions and Weight L 36.0 in (915 mm) × W 22.4 in (570 mm) × H 36.0 in (915 mm),
      261.8 lbs (119 kg)
      Power Requirements 110 V or 200–240 VAC, 50/60 Hz, maximum power 300 W

    Not sure if it’s the right instrument?

    No worries, send us a sample and we will test it for you


    Send a sample

    • Name of customer

      Morbi ornare magna nec tortor rutrum interdum. Donec interdum facilisis elit, et iaculis nunc facilisis vitae. Sed quis semper dolor, id efficitur ex.
    • Name of customer

      Morbi ornare magna nec tortor rutrum interdum. Donec interdum facilisis elit, et iaculis nunc facilisis vitae. Sed quis semper dolor, id efficitur ex.
    • Name of customer

      Morbi ornare magna nec tortor rutrum interdum. Donec interdum facilisis elit, et iaculis nunc facilisis vitae. Sed quis semper dolor, id efficitur ex.
    • Name of customer

      Morbi ornare magna nec tortor rutrum interdum. Donec interdum facilisis elit, et iaculis nunc facilisis vitae. Sed quis semper dolor, id efficitur ex.
    • Name of customer

      Morbi ornare magna nec tortor rutrum interdum. Donec interdum facilisis elit, et iaculis nunc facilisis vitae. Sed quis semper dolor, id efficitur ex.
    • Name of customer

      Morbi ornare magna nec tortor rutrum interdum. Donec interdum facilisis elit, et iaculis nunc facilisis vitae. Sed quis semper dolor, id efficitur ex.
    • Name of customer

      Morbi ornare magna nec tortor rutrum interdum. Donec interdum facilisis elit, et iaculis nunc facilisis vitae. Sed quis semper dolor, id efficitur ex.

    Continue reading

    Micro 100

    Micro 100 ● Available in multiple models to support diverse lab-throughput needs. ● 2 analysis stations with high-vacuum pump and up to 3 pressure sensors per station. ● Simultaneous testing with different adsorbate gases across all active stations.

    AMI
    Micro 100

    Surface Area and Pore Size Distribution Analyser

    • Available in multiple models to support diverse lab-throughput needs.
    • 2 analysis stations with high-vacuum pump and up to 3 pressure sensors per station.
    • Simultaneous testing with different adsorbate gases across all active stations.

    Download
    brochure
       Request
    quote

    Beckman Coulter LS 13 320 XR Laser Diffraction Particle Size Analyser 21 CFR Part 11

    The AMI-Micro 100 Series is a high-precision physisorption instrument designed for the accurate determination of specific surface area and pore size distribution in a wide range of materials. The series is available in three distinct models—A, B, and C—each offering specialized capabilities to accommodate various analytical requirements (refer to the specification table for further details).

    The Micro 100 C model is equipped with high-sensitivity 1 torr pressure transducers (with an optional 0.1 torr configuration) and a turbo molecular pump achieving an ultimate pressure of 10⁻⁸ Pa, ensuring exceptional accuracy in the characterization of microporous structures. Furthermore, all analysis stations incorporate in-situ sample preparation, effectively minimizing contamination and enhancing measurement reliability.

    Engineered for advanced materials research, the AMI-Micro 100 Series is particularly well-suited for the characterization of microporous materials, including metal-organic frameworks (MOFs), molecular sieves, catalysts, activated carbon, and other porous substances, providing precise and reproducible gas adsorption analysis.

    • Key Features

      Module Design for Minimal Dead Volume

      The internal gas path design of the instrument adopts a unique integrated metal module design, which not only reduces the internal dead volume space but also lowers the system leakage rate.

      Saturated Vapor Pressure P0

      An independent P₀ pressure transducer is configured at 133 kPa for P₀ value testing, enabling real-time P/P₀ measurement for more accurate and reliable test data. Alternatively, an atmospheric pressure input method can be used to determine P₀.

      jw bk100 3

      Independent analysis ports

      With independent analysis ports, the system employs a unique vacuum control logic that allows each station to operate without disruption, even when using a single mechanical pump or pump group. This enables simultaneous, independent experiments, meeting diverse adsorbent testing needs while ensuring high efficiency.

      High-Precision Micropore Distribution Analysis (Micro 100C)

      Utilizes advanced micropore models, including the Horvath-Kawazoe (HK) and Saito-Foley (SF) methods, to accurately determine pore size distribution. Ensures an aperture deviation of less than 0.02 nm, providing precise characterisation of microporous materials in gas adsorption studies.

      Thermal Stabilisation

      A core rod in the sample tube reduces dead volume and stabilizes the cold free space coefficient, while an iso-thermal jacket maintains a constant thermal profile along the tube. Additionally, automatic helium correction ensures precise calibration for any powder or particulate material, minimising temperature- related deviations during analysis.

      Customisable Selection of Pressure Transducers

      Depending on the model, the AMI-Micro 100 Series offers various quantities and types of pressure transducers. Among them, the Micro 100C, equipped with a 1 Torr transducer (selectable 0.1 Torr), enables a partial pressure (P/P₀) of up to 10⁻⁸ (N₂/77 K) in physical adsorption analysis.

      Optimised Manifold Contamination Control

      This system features a multi-channel, adjustable, and parallel vacuum design with segmented vacuum control. This setup effectively prevents samples from being drawn up into the analyser therefore preventing manifold contamination.

      Turbo Molecular Pump

      A Turbo Molecular pump is included on the Micro 100C. Achieving ultimate pressures of 10⁻⁸ Pa, this system ensures a solid foundation for precis micropore analysis at ultra- low pressures.

      Multiple Degassing Stations for Sample Preparation

      Equipped with two (2) integrated degassing ports and two (2) in-situ degassing ports. Each port offers independent temperature control from ambient to 400°C (Optional: RT-500°C), ensuring precise sample preparation. In- situ degassing enhances microporous material analysis by providing superior efficiency over ex- situ methods.

    • Software

      PAS Software is an intelligent solution for operation control, data acquisition, calculation, analysis, and report generation on the Windows platform. It communicates with the host via the LAN port and can remotely control multiple instruments simultaneously.

      AMI Instruments Micro 100

      PAS Software adopts a unique intake control method, optimizing pressure in the adsorption and desorption processes through a six-stage setting, which improves testing efficiency.

      AMI Instruments Micro 100

      Each adsorption equilibrium process is dynamically displayed on the test interface. Adsorption characteristics of the sample can be easily understood.

      software

      Changes in pressure and temperature inside the manifold can be directly observed in the test interface, providing convenience for sample testing and instrument maintenance. The current state of analyzer can be intuitively understood with the indicator light and event bar.

      AMI Instruments Micro 100

      A clear and concise report setting interface, including the following:

      • Adsorption and desorption isotherms
      • Single-/Multipoint BET surface area
      • Langmuir surface area
      • STSA-surface area
      • Pore size distribution according to BJH
      • T-plot
      • Dubinin-Radushkevich
      • Horvath-Kawazoe
      • Saito-Foley
    • Specifications

      Specific Model 100A 100B 100C
      Analysis Ports 2 2 2
      Po Transducer 1 1 1
      Analysis Pressure Transducer 1 2 3
      Pressure Transducers 1000 Torr 1000 Torr, 10 Torr 1000 Torr, 10 Torr, 1 (0.1) Torr
      Pressure Transducer Accuracy and Resolution Accuracy: 0.05% F.S.,
      Resolution: 0.0005% F.S.
      1000 torr – Accuracy: 0.05% F.S.,
      Resolution: 0.0005% F.S.
      10 torr/ 1 torr -Accuracy: 0.2%
      RDG, Resolution: 0.003% F.S
      1000 torr – Accuracy: 0.05%
      F.S., Resolution: 0.0005% F.S.
      10 torr/ 1 torr -Accuracy: 0.2%
      RDG, Resolution: 0.003% F.S.
      0.1 torr -Accuracy: 0.5% RDG,
      Resolution: 0.003% F.S.
      Pump 2 mechanical pumps (ultimate
      vacuum 10‾¹ Pa; minimal 7.5 x
      10‾ torr): 1 analysis, 1 degas;
      2 mechanical pumps (ultimate
      vacuum 10‾¹ Pa; minimal 7.5 x
      10‾ torr) : 1 analysis, 1 degas.
      1 mechanical pumps
      (ultimate vacuum 10‾¹ Pa;
      minimal 7.5 x 10‾ torr): 1
      analysis, 1 degas
      1 turbo molecular pump
      (ultimate vacuum 10‾⁸ Pa;
      minimal 7.5 × 10‾¹¹ torr )
      P/Po Range 10⁻⁴ – 0.998 10⁻⁸ – 0.998 Standard: 10‾ – 0.998
      Optional: 10⁻⁸ – 0.998
      Specific Surface Area ≥ 0.01 m²/g, test repeatability:
      RSD ≤ ±1.0%
      N₂: 0.01 m²/g to upper limit; Kr: 0.0005 m²/g to upper limit.
      Test repeatability: RSD ≤ ±1.0%
      Cold Trap 2
      Pore Size Measurement Range 0.35*-500 nm, test
      repeatability: ≤ ±0.02 nm
      (*Achieved with CO₂)
      0.35*-500 nm, test repeatability:
      ≤ ±0.02 nm (*Achieved with
      CO₂)
      0.7 -500 nm, test repeatability: ≤
      ±0.02 nm, N₂ Adsorption
      0.35-500 nm, test
      repeatability: ≤±0.02 nm
      Pore Volume ≥ 0.0001 cm³/g
      Degassing Ports 2 in-situ / 2 ex-situ
      Adsorbates N₂, CO₂, Ar, H₂, O₂, CO, CH₂, etc. N₂, CO₂, Ar, Kr, H₂, O₂, CO, CH₂, etc
      Dimensions & Weight L 36.0 in (915 mm) × W 22.4 in (570 mm) × H 36.0 in (915 mm), 239 lbs (109 kg)
      Power Requirements 110 or 240 VAC, 50/60 Hz, maximum power 300 W

    Not sure if it’s the right instrument?

    No worries, send us a sample and we will test it for you


    Send a sample

    • Name of customer

      Morbi ornare magna nec tortor rutrum interdum. Donec interdum facilisis elit, et iaculis nunc facilisis vitae. Sed quis semper dolor, id efficitur ex.
    • Name of customer

      Morbi ornare magna nec tortor rutrum interdum. Donec interdum facilisis elit, et iaculis nunc facilisis vitae. Sed quis semper dolor, id efficitur ex.
    • Name of customer

      Morbi ornare magna nec tortor rutrum interdum. Donec interdum facilisis elit, et iaculis nunc facilisis vitae. Sed quis semper dolor, id efficitur ex.
    • Name of customer

      Morbi ornare magna nec tortor rutrum interdum. Donec interdum facilisis elit, et iaculis nunc facilisis vitae. Sed quis semper dolor, id efficitur ex.
    • Name of customer

      Morbi ornare magna nec tortor rutrum interdum. Donec interdum facilisis elit, et iaculis nunc facilisis vitae. Sed quis semper dolor, id efficitur ex.
    • Name of customer

      Morbi ornare magna nec tortor rutrum interdum. Donec interdum facilisis elit, et iaculis nunc facilisis vitae. Sed quis semper dolor, id efficitur ex.
    • Name of customer

      Morbi ornare magna nec tortor rutrum interdum. Donec interdum facilisis elit, et iaculis nunc facilisis vitae. Sed quis semper dolor, id efficitur ex.

    Continue reading

    Meso 400

    Gas Adsorption Meso 400 ● Balances high-throughput testing with independent station control. ● Available with 4 analysis ports, each with in-situ degassing capability. ● Simultaneously analyse different adsorbate gases across up to 4 stations.

    AMI
    Meso 400

    Gas Adsorption Analyser 

    • Balances high-throughput testing with independent station control.
    • Available with 4 analysis ports, each with in-situ degassing capability.
    • Simultaneously analyse different adsorbate gases across up to 4 stations.

    Download
    brochure
       Request
    quote

    Gas Adsorption Meso 400 ● Balances high-throughput testing with independent station control. ● Available with 4 analysis ports, each with in-situ degassing capability. ● Simultaneously analyse different adsorbate gases across up to 4 stations.

    The AMI-Meso 400 is a compact, high-performance sorption analyser designed for the precise characterisation of mesoporous and macroporous materials. Equipped with four fully independent analysis stations, it enables the determination of BET surface area, total pore volume, and pore size distribution with maximum efficiency.

    Each analysis station features an individual dosing volume, allowing fully autonomous operation with independent programming and initiation at any time—eliminating downtime between analyses. This design ensures highly reproducible results and optimised throughput.

    The AMI-Meso 400 supports a wide range of non-corrosive adsorptive gases, including N2, CO2, Ar, Kr, H2, O2, CO, NH₃, and CH4, providing exceptional flexibility for various research and industrial applications. Additionally, all four stations function as in-situ degassing units, enabling efficient sample preparation within the same system.

    • Key Features

      Module Design for Minimal Dead Volume

      The internal gas path design of the instrument adopts a unique integrated metal module design, which not only reduces the internal dead volume space but also helps mitigate possible leaks.

      Saturated Vapor Pressure P0

      An independent P0 pressure transducer is configured at 133 kPa for P0 value testing, enabling real-time P/P0 measurement for more accurate and reliable test data. Alternatively, an atmospheric pressure input method can be used to determine P0.

      jw bk100 3

      Independent analysis ports

      With independent analysis ports, the system employs a unique vacuum control logic that allows each station to operate without disruption, even when using a single mechanical pump or pump group. This enables simultaneous, independent experiments, meeting diverse adsorbent testing needs while ensuring high efficiency.

      Thermal Stabilisation

      A core rod in the sample tube reduces dead volume and stabilises the cold free space coefficient, while an iso-thermal jacket maintains a constant thermal profile along the tube. Additionally, automatic helium correction ensures precise calibration for any powder or particulate material, minimizing temperature-related deviations during analysis.

      High Accuracy Pressure Transducers

      Equipped with 1000 torr pressure transducers, the Meso Series enables precise physical adsorption analysis, achieving a partial pressure (P/P0) as low as 10-2 for nitrogen (N2) at 77 K.

      Optimised Manifold Contamination Control

      This system features a multi-channel, adjustable, and parallel vacuum design with segmented vacuum control. This setup effectively prevents samples from being drawn up into the analyser therefore preventing manifold contamination.

      Liquid Nitrogen Dewar

      The use of 1 L Dewar flasks in conjunction with a sealed cover ensures a stable thermal profile along the entire length of both the sample tubes and P0 tubes throughout the testing process.

      Sample Preparation

      Equipped with four in-situ degassing ports, enabling simultaneous degassing and analysis. Each port offers independent temperature control from ambient to 400°C, ensuring precise sample preparation.

    • Software

      PAS Software is an intelligent solution for operation control, data acquisition, calculation, analysis, and report generation on the Windows platform. It communicates with the host via the LAN port and can remotely control multiple instruments simultaneously.

      PAS Software adopts a unique intake control method, optimising pressure in the adsorption and desorption processes through a six-stage setting, which improves testing efficiency.

      Changes in pressure and temperature inside the manifold can be directly observed in the test interface, providing convenience for sample testing and instrument maintenance. The current state of analyser can be intuitively understood with the indicator light and event bar.

      Each adsorption equilibrium process is dynamically displayed on the test interface. Adsorption characteristics of the sample can be easily understood.

      A clear and concise report setting interface, including the following:

      Adsorption and desorption isotherms

      Single-/Multipoint BET surface area

      Langmuir surface area

      STSA-surface area

      Pore size distribution according to BJH

      T-plot

      Dubinin-Radushkevich

      Horvath-Kawazoe

      Saito-Foley

    • Applications

      Carbon Black

    • Technical Specs

      Model

      AMI Meso 400

      Analysis Ports

      4

      P0 Transducer

      4

      Analysis Pressure Transducer

      4

      Accuracy (Pressure Transducers)

      1000 Torr

      Pump

      1 mechanical pump (ultimate vacuum 10⁻² Pa)

      P/P0

      10⁻⁴ – 0.998

      Surface Area

      ≥ 0.0005 m²/g, test repeatability: RSD ≤ 1.0%

      Pore Size

      0.35–500 nm, test repeatability: ≤ 0.02 nm

      Pore Volume

      ≥ 0.0001 cm³/g

      Degassing Ports

      4 in-situ

      Absorbates

      N₂, Ar, Kr, H₂, O₂, CO₂, CO, NH₃, CH₄, etc.

      Cold Trap

      1

      Volume and Weight

      38.5 in (980 mm) × 25.0 in (630 mm) × 38.5 in (976 mm), 176–199 lbs (≈90 kg)

      Power Requirements

      110 or 200–240 VAC, 50/60 Hz, max power 300 W

    Not sure if it’s the right instrument?

    No worries, send us a sample and we will test it for you


    Send a sample

    • Name of customer

      Morbi ornare magna nec tortor rutrum interdum. Donec interdum facilisis elit, et iaculis nunc facilisis vitae. Sed quis semper dolor, id efficitur ex.
    • Name of customer

      Morbi ornare magna nec tortor rutrum interdum. Donec interdum facilisis elit, et iaculis nunc facilisis vitae. Sed quis semper dolor, id efficitur ex.
    • Name of customer

      Morbi ornare magna nec tortor rutrum interdum. Donec interdum facilisis elit, et iaculis nunc facilisis vitae. Sed quis semper dolor, id efficitur ex.
    • Name of customer

      Morbi ornare magna nec tortor rutrum interdum. Donec interdum facilisis elit, et iaculis nunc facilisis vitae. Sed quis semper dolor, id efficitur ex.
    • Name of customer

      Morbi ornare magna nec tortor rutrum interdum. Donec interdum facilisis elit, et iaculis nunc facilisis vitae. Sed quis semper dolor, id efficitur ex.
    • Name of customer

      Morbi ornare magna nec tortor rutrum interdum. Donec interdum facilisis elit, et iaculis nunc facilisis vitae. Sed quis semper dolor, id efficitur ex.
    • Name of customer

      Morbi ornare magna nec tortor rutrum interdum. Donec interdum facilisis elit, et iaculis nunc facilisis vitae. Sed quis semper dolor, id efficitur ex.

    Continue reading

    Meso 112/222

    Meso 112/222 Gas Adsorption

    AMI
    Meso 112/222

    Gas Adsorption Analyser

    • Available with 2 analysis ports, each with in-situ degassing capability.
    • Simultaneously analyze different adsorbate gases across up to 2 stations.
    • Each port features an independent gas inlet (excluding Meso 112 model).

    Download
    brochure
       Request
    quote

    Meso 112/222 Gas Adsorption

    The AMI-Meso 112/222 Series is engineered for high-precision surface area and pore size characterization of powdered materials. This series comprises two models, Meso 112 and Meso 222, both integrated with 1000 torr pressure transducers at each analysis station for accurate BET surface area determination and mesopore size distribution analysis.

    Each analysis port is equipped with an in-situ degassing module capable of heating samples up to 400°C, ensuring efficient removal of adsorbed contaminants prior to analysis. This in-situ degassing eliminates the risk of contamination associated with sample transfer. Additionally, when multiple stations are utilized, each operates independently, allowing for simultaneous yet discrete analyses of different samples.

    • Key Features

      Module Design for Minimal Dead Volume

      The internal gas path design of the instrument adopts a unique integrated metal module design, which not only reduces the internal dead volume spacebut also helps mitigate possible leaks.

      Saturated Vapor Pressure P0

      An independent P0 pressure transducer is configured at 133 kPa for P0 value testing,enabling real-time P/P0 measurement for more accurate and reliable test data. Alternatively, an atmospheric pressure input method can be used to determine P0.

      jw bk100 3

      Independent analysis ports

      With independent analysis ports, the system employs a unique vacuum control logic that allows each station to operate without disruption, even when using a single mechanical pump or pump group. This enables simultaneous, independent experiments, meeting diverse adsorbent testing needs while ensuring high efficiency.

      Thermal Stabilization

      A core rod in the sample tube reduces deadvolume and stabilizes the cold free space coefficient, while an iso-thermal jacket maintains a constant thermal profile along the tube. Additionally, automatic helium correction ensures precise calibration for any powder or particulate material, minimizing temperature-related deviations during analysis.

      High Accuracy Pressure Transducers

      Equipped with 1000 torr pressure transducers, the Meso Series enables precise physical adsorption analysis, achieving a partial pressure (P/P0) as low as 10-2 for nitrogen (N2) at 77 K.

      Optimized Manifold Contamination Control

      This system features a multi-channel, adjustable, and parallel vacuum design with segmented vacuum control. This setup effectively prevents samples from being drawn up into the analyzer therefore preventing manifold contamination.

      Liquid Nitrogen Dewar

      The use of 1 L Dewar flasks in conjunction with a sealed cover ensures a stable thermal profile along the entire length of both the sample tubes and P0 tubes throughout the testing process.

      Sample Preparation

      Equipped with four in-situ degassing ports, enabling simultaneous degassing and analysis. Each port offers independent temperature control from ambient to 400°C, ensuring precise sample preparation.

    • Software

      PAS Software is an intelligent solution for operation control, data acquisition, calculation, analysis, and report generation on the Windows platform. It communicates with the host via the LAN port and can remotely control multiple instruments simultaneously.

      PAS Software adopts a unique intake control method, optimising pressure in the adsorption and desorption processes through a six-stage setting, which improves testing efficiency.

      Changes in pressure and temperature inside the manifold can be directly observed in the test interface, providing convenience for sample testing and instrument maintenance. The current state of analyser can be intuitively understood with the indicator light and event bar.

      Each adsorption equilibrium process is dynamically displayed on the test interface. Adsorption characteristics of the sample can be easily understood.

      A clear and concise report setting interface, including the following:

      Adsorption and desorption isotherms

      Single-/Multipoint BET surface area

      Langmuir surface area

      STSA-surface area

      Pore size distribution according to BJH

      T-plot

      Dubinin-Radushkevich

      Horvath-Kawazoe

      Saito-Foley

    • Technical Specs

      Analysis Ports

      AMI-Meso 112 2 and AMI-Meso 222 2

      P0 Transducer

      AMI-Meso 112 2 and AMI-Meso 222 2

      Analysis Pressure Transducer

      AMI-Meso 112 1 and AMI-Meso 222 2

      Accuracy (PTs)

      1000 Torr Accuracy: 0.05% F.S., Resolution: 0.0005% F.S.

      Pump

      1 mechanical pump (ultimate vacuum 10-1 Pa; minimal 7.5 x 10⁻⁴ torr

      P/P0 Range

      10⁻⁴ – 0.998

      Specific Surface Area

      ≥ 0.01 m2/g, test repeatability: RSD ≤ 1.0%

      Pore Size Range

      .35*-500 nm, test repeatability: ≤ ±0.02 nm (*Achieved with CO2)

      Pore Volume

      ≥ 0.0001 cm³/g

      Degassing Ports

      2 in-situ

      *Adsorbates

      N₂, CO₂, Ar, Kr, H₂, O₂, CO, CH₄, etc.

      Cold Trap

      1

      Volume and Weight

      L 34.5 in (870 mm) × W 22.5 in (570 mm) × H 35.0 in (890 mm), 188 lbs (85 kg)

      Power Requirements

      110 or 200–240 VAC, 50/60 Hz, max power 300 W

    Not sure if it’s the right instrument?

    No worries, send us a sample and we will test it for you


    Send a sample

    • Name of customer

      Morbi ornare magna nec tortor rutrum interdum. Donec interdum facilisis elit, et iaculis nunc facilisis vitae. Sed quis semper dolor, id efficitur ex.
    • Name of customer

      Morbi ornare magna nec tortor rutrum interdum. Donec interdum facilisis elit, et iaculis nunc facilisis vitae. Sed quis semper dolor, id efficitur ex.
    • Name of customer

      Morbi ornare magna nec tortor rutrum interdum. Donec interdum facilisis elit, et iaculis nunc facilisis vitae. Sed quis semper dolor, id efficitur ex.
    • Name of customer

      Morbi ornare magna nec tortor rutrum interdum. Donec interdum facilisis elit, et iaculis nunc facilisis vitae. Sed quis semper dolor, id efficitur ex.
    • Name of customer

      Morbi ornare magna nec tortor rutrum interdum. Donec interdum facilisis elit, et iaculis nunc facilisis vitae. Sed quis semper dolor, id efficitur ex.
    • Name of customer

      Morbi ornare magna nec tortor rutrum interdum. Donec interdum facilisis elit, et iaculis nunc facilisis vitae. Sed quis semper dolor, id efficitur ex.
    • Name of customer

      Morbi ornare magna nec tortor rutrum interdum. Donec interdum facilisis elit, et iaculis nunc facilisis vitae. Sed quis semper dolor, id efficitur ex.

    Continue reading

    AMI-Sync Series

    The AMI-Sync Series is a fully automated gas adsorption analyzer designed for rapid BET surface area, pore size, and porosity characterization of porous and non-porous materials.

    AMI
    AMI-Sync Series

    Gas Adsorption Analyser

    • Multi-port gas adsorption analyser for simultaneous BET and porosity measurements.
    • Complete up to 4 BET surface area measurements in approximately 20–30 minutes under optimized conditions.
    • BET repeatability of ≤ ±1.0% supports accurate, reproducible surface area and pore size analysis.

    Download
    brochure
       Request
    quote

    The AMI-Sync Series is a fully automated gas adsorption analyzer designed for rapid BET surface area, pore size, and porosity characterization of porous and non-porous materials.

    The AMI-Sync Series is a fully automated gas adsorption analyser designed for rapid BET surface area, pore size, and porosity characterisation of porous and non-porous materials. Built for high-throughput laboratory environments, the AMI-Sync supports catalysts, zeolites, MOFs, advanced battery materials, and other materials requiring accurate gas physisorption analysis.

    Available in flexible 1-, 2-, or 4-station configurations, the AMI-Sync Series features a common P₀ measuring transducer and supports simultaneous saturation vapor pressure measurements. Each unit is built for high-throughput performance, with options for a dedicated pressure transducer per station to maximize speed, or a shared sensor setup for cost efficiency. A single large-volume dewar supports multiple stations simultaneously, offering an ideal solution for space-conscious laboratories with demanding workloads.

    • Key Features

      Customizable Configuration for Throughput Analysis Needs

      The AMI-Sync series offers a scalable solution with up to four high-resolution measurement stations for precise pore size and surface area analysis. For increased throughput, additional instruments can be linked via LAN, expanding to 12 analysis ports with centralized and remote-control capabilities.

      Extended Analysis Duration

      AMI-Sync analyzers are equipped with large 3-liter Dewar flasks that allow over 90 hours of continuous analysis. The system supports live refilling during experiments, ensuring uninterrupted data collection during long runs and complex isotherm acquisitions.

      High Sensitivity & Reproducibility

      The AMI-Sync Series delivers precise and reliable surface area and porosity data, with a BET detection limit as low as 0.1 m² absolute and 0.01 m²/g specific. It offers outstanding reproducibility—within 1% on standard reference materials like BAM P115—ensuring confidence in repeated analyses.

      Precision-Engineered Hardware

      Built with stainless steel and vacuum-brazed manifolds, the system features ultra-durable bellows valves rated for over 5 million cycles. Temperature control maintains ±0.05 °C stability, while 32-bit pressure sensors provide high-resolution, accurate data capture.

      Cryo TuneTM (Optional Feature)

      Unlock advanced temperature control with Cryo TuneTM, an optional low-temperature cold bath system designed for precision adsorption studies. Fully integrated with Sync software, Cryo TuneTM allows users to effortlessly conduct adsorption isotherm measurements across a range of temperatures.

      Optimized Manifold Contamination Control

      A two-step filtration system protects the manifold from particulates reducing contamination risks and extending instrument life. Combined with stainless steel construction and high-cycle bellows valves, the system ensures clean, reliable operation even in high-throughput environments.

      Compact & Lab-Ready

      All models share a compact footprint of 51 ×53 × 93 cm, making them ideal for space-conscious labs. Despite their compact size, Sync analyzers are fully equipped for both research-grade and industrial applications, offering power, durability, and precision in one system.

    • Software

      Sync Series analyzers are driven by a multilingual, user-friendly software suite that supports:

      • Control of up to 8 instruments from a single PC
      • Built-in method libraries
       for fast setup and repeatability
      • Customizable analysis profiles with real-time system feedback
      • Automated leak detection and guided maintenance routines
      • Visual instrument status interface for monitoring analysis in progress

      Additional capabilities include void volume correction, supercritical P0 handling, temperature control with CryoTune, and compatibility with up to 6 gases per station.

      Data Analysis Capabilities:

      Isothermal absorption and desorption curve
      BET specific surface area (single and multiple point)
      Langmuir surface area
      Statistical thickness surface area. (STSA)

      HK pore size analysis
      SF pore size analysis
      NLDFT pore size distribution
      Total pore volume
      t-plot analysis

    • Specifications

      Specific Model

      110 | 210 | 220 | 420 | 440

      Analysis Ports

      1 | 2 | 2 | 4 | 4

      p0 Transducer

      1 | 1 | 1 | 1 | 1

      Analysis Pressure Transducer

      1 | 1 | 2 | 2 | 4

      Pressure Transducer

      1000 torr

      Pressure Transducer Accuracy and Resolution

      Accuracy: 0.05% F.S., Resolution: 0.0005% F.S

      Specific Surface Area

      ≥ 0.01 m2/g, test repeatability: RSD ≤ ±1.0%

      Pore Size Range

      .35*-500 nm, test repeatability: ≤ ±0.02 nm (*Achieved with CO2)

      Pore Volume

      ≥ 0.0001 cm³/g

      Pump

      1 mechanical pump (ultimate vacuum 10-1 Pa; minimal 7.5 x 10⁻⁴ torr)

      P/P0 Range

      10-4 – 0.998

      Absorbates

      N₂, CO₂, Ar, Kr, H₂, O₂, CO, NH₃, CH₄

      Dimensions

      51 × 53 × 93 cm (16.1 × 20.8 × 36.6 inches) – all same size

      Weight

      45 kg | 99 lbs (maximum depending on configuration)

      Power Requirements

      100-240 VAC, 50/60 Hz, maximum power 300 W

    • Applications

      Silver Powder

      Solar Cells

    Not sure if it’s the right instrument?

    No worries, send us a sample and we will test it for you


    Send a sample

    • Name of customer

      Morbi ornare magna nec tortor rutrum interdum. Donec interdum facilisis elit, et iaculis nunc facilisis vitae. Sed quis semper dolor, id efficitur ex.
    • Name of customer

      Morbi ornare magna nec tortor rutrum interdum. Donec interdum facilisis elit, et iaculis nunc facilisis vitae. Sed quis semper dolor, id efficitur ex.
    • Name of customer

      Morbi ornare magna nec tortor rutrum interdum. Donec interdum facilisis elit, et iaculis nunc facilisis vitae. Sed quis semper dolor, id efficitur ex.
    • Name of customer

      Morbi ornare magna nec tortor rutrum interdum. Donec interdum facilisis elit, et iaculis nunc facilisis vitae. Sed quis semper dolor, id efficitur ex.
    • Name of customer

      Morbi ornare magna nec tortor rutrum interdum. Donec interdum facilisis elit, et iaculis nunc facilisis vitae. Sed quis semper dolor, id efficitur ex.
    • Name of customer

      Morbi ornare magna nec tortor rutrum interdum. Donec interdum facilisis elit, et iaculis nunc facilisis vitae. Sed quis semper dolor, id efficitur ex.
    • Name of customer

      Morbi ornare magna nec tortor rutrum interdum. Donec interdum facilisis elit, et iaculis nunc facilisis vitae. Sed quis semper dolor, id efficitur ex.

    Continue reading

    Bettersize BeSEC

    Bettersize
    BeSEC

    Molecular Weight Analyser

    • Measure the absolute molecular weight
    • Dual-angle light scattering detector
    • Molecular weight range: 1 kDa to 2 GDa

    Download
    brochure
       Request
    quote

    Beckman Coulter LS 13 320 XR Laser Diffraction Particle Size Analyser 21 CFR Part 11

    A dual-angle light scattering detector that can be used to measure the absolute molecular weight of proteins, synthetic polymers, and natural polymers, as well as molecular size in terms of radius of gyration (Rg).

    • Proteins: Determine molecular weight, oligomer state, and aggregates
    • Polymers & Polysaccharides: Analyze molecular weight distribution and size
    • No column calibration required since Mw is independent of elution volume
    • Low-angle detection enables accurate molecular weight
    • Compatible with any GPC or SEC system

    Step into the future of chromatography with the BeSEC Series. Designed as a next-generation light scattering detector, the BeSEC transforms conventional SEC/GPC workflows into powerful platforms for absolute molecular weight analysis.

    Unlike traditional methods that rely on retention time, the BeSEC delivers first-principles data, ensuring unmatched accuracy for researchers in biopharmaceuticals, advanced polymer science, and food chemistry— accelerating the path from discovery to market.

    • Key Features and Benefits

      Key Features
      • Detection angles: 7° and 90°
      • Molecular weight range: 1 kDa to 2 GDa
      • Supports radius of gyration Rg > 12 nm
      • Homopolymer and protein modes
      • Acquires RI, UV, and start signals
      • Intuitive software with real-time analysis
      • 18 μL flow cell reduces band broadening
      Benefits
      • Proteins: Determine molecular weight, oligomer state, and aggregates
      • Ppolymers and polysaccharides: Analyze molecular weight distribution and size
      • No column calibration required since Mw is independent of elution volume
      • Low-angle detection enables accurate molecular weight
      • Compatible with any SEC or GPC system
    • Technical Specs

      Technology

      BeSEC LS1: 1 kDa to 20 MDa* BeSEC LS2: 1 kDa to 2 GDa*

      Rg

      BeSEC LS1: N/A BeSEC LS2: > 12 nm*

      Detection Angle

      BeSEC LS1: RALS (90°) BeSEC LS2: LALS (7°) and RALS (90°)

      Laser Source Type

      Diode Laser

      Laser Power

      10 mW

      Laser Wavelength

      640 nm

      Sample Cell Volume

      18 µL

      Acquisition Rate

      5 Hz

      Dynamic Range

      +/- 2500 mV

      Connection to PC

      USB

      Measurement Modes

      Homopolymer mode, protein mode

      Output Results

      BeSEC LS1: Mn, Mw, Mz, Mp, Pd, dn/dc,
      Concentration, Mw distribution
      BeSEC LS2: Mn, Mw, Mz, Mp, Pd, dn/dc,
      Concentration, Mw distribution, Rg

      Analog Outputs

      RI, UV and start signals

      Solvent Compatibility

      Aqueous and organic solvents

      Wetted Parts

      PTFE, PEEK, glass, stainless steel

      Power Supply

      AC 100-240 V, 50-60 Hz, 4.0 A

      Dimensions

      450 × 325 × 157 mm (= 17.7″ × 12.8″ × 6.2″)

      Weight

      11 kg (= 24.2 lbs)

    • Technology

      Determining Absolute Molecular Weight

      with the Light Scattering Detector

      In size exclusion chromatography (SEC), separation depends only on the hydrodynamic size of the molecules. Larger molecules are unable to penetrate the pores of the stationary phase and elute earlier, while smaller molecules enter the pores and elute later. The separation mechanism is purely physical, and no chemical or adsorptive interactions occur between the solute and the stationary phase.

      Breaking Free from Column Calibration

      How the BeSEC Improves SEC/GPC Workflows

      Traditional SEC/GPC systems without light scattering
      detection provide only relative molecular weight

      These systems require calibration with a series of polymer standards to create a calibration curve of molecular weight versus retention volume.

      Conventional methods that rely on retention volume
      introduce significant bias

      Polymers with similar hydrodynamic size can elute at the same time yet differ greatly in molecular weight due to structural variations. Without light scattering detection, these differences remain hidden, making it impossible for traditional SEC or GPC to accurately distinguish between such samples.

    • Applications

      Assess PET grade

      Determine Lentinan MW

    Not sure if it’s the right instrument?

    No worries, send us a sample and we will test it for you


    Send a sample

    • Name of customer

      Morbi ornare magna nec tortor rutrum interdum. Donec interdum facilisis elit, et iaculis nunc facilisis vitae. Sed quis semper dolor, id efficitur ex.
    • Name of customer

      Morbi ornare magna nec tortor rutrum interdum. Donec interdum facilisis elit, et iaculis nunc facilisis vitae. Sed quis semper dolor, id efficitur ex.
    • Name of customer

      Morbi ornare magna nec tortor rutrum interdum. Donec interdum facilisis elit, et iaculis nunc facilisis vitae. Sed quis semper dolor, id efficitur ex.
    • Name of customer

      Morbi ornare magna nec tortor rutrum interdum. Donec interdum facilisis elit, et iaculis nunc facilisis vitae. Sed quis semper dolor, id efficitur ex.
    • Name of customer

      Morbi ornare magna nec tortor rutrum interdum. Donec interdum facilisis elit, et iaculis nunc facilisis vitae. Sed quis semper dolor, id efficitur ex.
    • Name of customer

      Morbi ornare magna nec tortor rutrum interdum. Donec interdum facilisis elit, et iaculis nunc facilisis vitae. Sed quis semper dolor, id efficitur ex.
    • Name of customer

      Morbi ornare magna nec tortor rutrum interdum. Donec interdum facilisis elit, et iaculis nunc facilisis vitae. Sed quis semper dolor, id efficitur ex.

    Continue reading

    DeepSizer 300

    Bettersize Instruments
    DeepSizer 300

    Submersible Particle Size Analyser

    • Measures particle sizes from 0.1 to 2000µm
    • Measures concentrations from 0.001 to 100 g/L
    • Real-time sediment monitoring in rivers, lakes, estuaries, and coastal waters

    Brochure
    Coming Soon
       Request
    quote

    Beckman Coulter LS 13 320 XR Laser Diffraction Particle Size Analyser 21 CFR Part 11

    YOUR ESSENTIAL TOOL FOR SEDIMENT INSIGHT

    The DeepSizer 300 is a submersible particle size analyzer for real-time sediment monitoring in rivers, lakes, estuaries, and coastal waters. It measures concentrations from 0.001 to 100 g/L and particle sizes from 0.1 to 2000 μm with high accuracy.

    Powered by six core technologies—including two patented innovations, Differential Path and Adaptive Path Technologies—it adapts to diverse conditions and remains reliable even in extreme environments.

    DeepSizer 300 overcomes the risks, delays, inaccuracies, and maintenance burdens of traditional sediment analysis. It delivers trusted insights for sediment studies, ecological monitoring, water-quality assessment, and hydraulic engineering— supporting resilient, sustainable water systems.

    Safer In-situ
    Measurement

    Challenge: Traditional sampling is labor-intensive, time-consuming, and exposes personnel to potential
    health and safety risks.

    Solution: DeepSizer 300 enables direct in-situ measurement, cutting sampling risks and providing
    reliable, continuous data for ecosystems, pollutant tracking, and water safety.

    Real-time Sediment Monitoring

    Challenge: Conventional methods are too slow to track short-lived spikes in sediment concentration during
    floods and typhoons.

    Solution: DeepSizer 300 provides real-time measurements of concentration and PSD, capturing
    critical flood events to support early warning and protect communities.

    Accurate Results in High Turbidity

    Challenge: Common optical and acoustic methods lose accuracy in highly turbid waters, limiting their reliability for sediment management.

    Solution: DeepSizer 300 combines adaptive sediment concentration measurement with advanced multiplescattering correction, ensuring accurate results even under extreme sediment loads.

    Reliable Long-term Field Deployment

    Challenge: Extended field campaigns often suffer from window fouling, biofilm growth, and sediment deposits, leading to poor data quality and high maintenance costs.

    Solution: DeepSizer 300 features automatic window cleaning and intelligent background correction, enabling long-term unattended operation with high-quality data.

    • Key Features

      • Measures a broad concentration from 0.001 to 100 g/L and particle sizes from 0.1 to 2000 µm, delivering high-precision data across diverse water bodies.
      • Measures additional parameters: depth, temperature, and conductivity.
      • 80-detector array: detects light signals from 0.0163° to 42°.
      • Patented core technologies: incorporate Differential Path Technology and Adaptive Path Technology, ensuring measurement accuracy and superior environmental adaptability.
      • Automatic optical window cleaning system: removes deposits and contaminants from optical windows, keeping the instrument in optimal condition.
      • Offers three transmission modes—wired, wireless, and offline—to adapt to diverse monitoring scenarios.
    • Technical Specs

      Parameters Measured

      Particle size distribution, total mass concentration, depth, temperature, conductivity

      Concentration range

      0.001 – 100 g/L ( kg/m³))

      Particle size analysis range

      0.1 – 2000 μm *

      Particle size accuracy

      ≤ 2% *

      Particle size repeatability

      ≤ 2% *

      Depth sensor

      0 – 200 m

      Temperature sensor

      -20 – 85°C

      Laser source

      10 mW, 635 nm

      Detector

      80 detectors

      Measuring angle range

      0.0163 – 42°

      Optical path length range

      0.5 – 40 mm

      Depth rating

      200 m

      Protection level

      IP 68

      Automatic optical window cleaning

      Available, programmable cleaning

      Transmission modes

      Wired / Wireless (4G) / Offline

      Battery runtime

      24 hours

      Memory capacity

      16 GB

      Operating temperature

      0 – 55°C

      Instrument dimensions (L x W x H)

      970 x 189 x 189 mm

      Weight

      20 kg

      Computer interface

      At least one high-speed USB 2.0 or USB 3.0 port required

      Operating system

      Windows 10 or above

      Hardware specification

      Intel Core i5 Processor, 8GB RAM, 512 GB SSD, 1920 x 1080 (Full HD)

      *Sample dependent

    • Applications

      Extreme Hydrological Conditions

      Suspended Sediment Concentration

    Not sure if it’s the right instrument?

    No worries, send us a sample and we will test it for you


    Send a sample

    • Name of customer

      Morbi ornare magna nec tortor rutrum interdum. Donec interdum facilisis elit, et iaculis nunc facilisis vitae. Sed quis semper dolor, id efficitur ex.
    • Name of customer

      Morbi ornare magna nec tortor rutrum interdum. Donec interdum facilisis elit, et iaculis nunc facilisis vitae. Sed quis semper dolor, id efficitur ex.
    • Name of customer

      Morbi ornare magna nec tortor rutrum interdum. Donec interdum facilisis elit, et iaculis nunc facilisis vitae. Sed quis semper dolor, id efficitur ex.
    • Name of customer

      Morbi ornare magna nec tortor rutrum interdum. Donec interdum facilisis elit, et iaculis nunc facilisis vitae. Sed quis semper dolor, id efficitur ex.
    • Name of customer

      Morbi ornare magna nec tortor rutrum interdum. Donec interdum facilisis elit, et iaculis nunc facilisis vitae. Sed quis semper dolor, id efficitur ex.
    • Name of customer

      Morbi ornare magna nec tortor rutrum interdum. Donec interdum facilisis elit, et iaculis nunc facilisis vitae. Sed quis semper dolor, id efficitur ex.
    • Name of customer

      Morbi ornare magna nec tortor rutrum interdum. Donec interdum facilisis elit, et iaculis nunc facilisis vitae. Sed quis semper dolor, id efficitur ex.

    Continue reading

    Spring Viscometers

    Lamy Rheology
    Spring Viscometers

    Viscometers

    • High precision + wide conditions
    • Smart connectivity & data control
    • Versatility and usability built-in

      Request
    quote

    Beckman Coulter LS 13 320 XR Laser Diffraction Particle Size Analyser 21 CFR Part 11

    Precision. Simplicity. Smart Control.

    The new Spring Viscometer range from Lamy Rheology brings together trusted mechanical performance with cutting-edge digital intelligence — redefining routine viscosity measurement for laboratories and production environments alike.

    Whether you’re working in pharmaceuticals, food, cosmetics, coatings, or chemicals, the Spring Viscometers deliver reliable, repeatable results with an intuitive interface designed to make complex testing effortless.

    Why Choose the Spring Series?

    • Smart Connectivity and Data Management

      The Spring Viscometers feature a 7″ touchscreen interface, USB and Ethernet connectivity, and full LIMS compatibility for seamless data transfer and traceability. Built-in programming options allow you to save, recall, and run standard methods with ease.

    • Flexible, User-Friendly Design

      With unlimited speed control (0.1–250 rpm), multiple spindle options, and control via speed or shear rate, the Spring range adapts to every sample type. A guided method wizard, adjustable support feet, and real-time torque and shear data make operation effortless.

    • High Precision Across All Conditions

      Experience exceptional measurement accuracy (±1% of full scale) and repeatability (±0.2%), with a wide operating range from –50 °C to +300 °C. Ideal for both routine QC checks and demanding R&D applications.

    Engineered for Modern Laboratories

    The Spring Viscometer range combines robust construction with intelligent software, offering a future-proof solution that grows with your testing needs. Designed and manufactured in France by Lamy Rheology, a global leader in rheological measurement, these instruments bring laboratory precision and industrial reliability together in one smart package.

    • Models

      RV Spring Viscometer

      LV Spring Viscometer

    • Applications

      Wall Coating

      Yoghurt

      Melted Chocolate

      Paint

      Resins

    Not sure if it’s the right instrument?

    No worries, send us a sample and we will test it for you


    Send a sample

    • Name of customer

      Morbi ornare magna nec tortor rutrum interdum. Donec interdum facilisis elit, et iaculis nunc facilisis vitae. Sed quis semper dolor, id efficitur ex.
    • Name of customer

      Morbi ornare magna nec tortor rutrum interdum. Donec interdum facilisis elit, et iaculis nunc facilisis vitae. Sed quis semper dolor, id efficitur ex.
    • Name of customer

      Morbi ornare magna nec tortor rutrum interdum. Donec interdum facilisis elit, et iaculis nunc facilisis vitae. Sed quis semper dolor, id efficitur ex.
    • Name of customer

      Morbi ornare magna nec tortor rutrum interdum. Donec interdum facilisis elit, et iaculis nunc facilisis vitae. Sed quis semper dolor, id efficitur ex.
    • Name of customer

      Morbi ornare magna nec tortor rutrum interdum. Donec interdum facilisis elit, et iaculis nunc facilisis vitae. Sed quis semper dolor, id efficitur ex.
    • Name of customer

      Morbi ornare magna nec tortor rutrum interdum. Donec interdum facilisis elit, et iaculis nunc facilisis vitae. Sed quis semper dolor, id efficitur ex.
    • Name of customer

      Morbi ornare magna nec tortor rutrum interdum. Donec interdum facilisis elit, et iaculis nunc facilisis vitae. Sed quis semper dolor, id efficitur ex.

    Continue reading

    P4PRO+

    Affinité
    P4PRO+

    Surface Plasmon Resonance Analyser

    • Multi-four channel capability
    • Direct, real-time, inline controls
    • Minimal sample processing data artifacts

    Download
    brochure
       Request
    quote

    Beckman Coulter LS 13 320 XR Laser Diffraction Particle Size Analyser 21 CFR Part 11

    Introducing the latest
    breakthrough in flow-based
    surface plasmon resonance
    (SPR) system

    This 4-channel device offers
    independent dual-channel loops and
    pumps, providing true reference
    subtraction for accurate results. With its
    ability to deliver real-time kinetics into
    biological pathways, this device is
    well-suited for a wide range of
    applications, offering a new level of
    precision and accuracy. Experience the
    future of flow analysis today with
    P4PRO+.

    • Key Features

      Introducing the latest breakthrough in flow analysis: the P4PRO +. This powerful tool offers integrated dual-channel loops and standard pumps, providing true reference subtraction for accurate results. With its ability to deliver real-time binding kinetics and insights into biological pathways, this device is a game-changer for researchers. Whether you need precise flow analysis or deeper insights into complex systems, the P4PRO + is well-suited for a wide range of applications requiring reliable and detailed flow analysis. Its innovative design and sophisticated technology make it a notable development in the field, offering a new level of precision and accuracy.

      • Multi-four channel capability
      • Minimal sample processing data artifacts
      • Direct, real-time, inline controls
      • Semi-automated sample delivery
      • True reference subtraction
      • Minimal hands on time
    • Technical Specs

      Weight

      4.7 kg

      Dimensions

      25 x 25 x 13.5 cm

      Mode

      Flow

      Number of channels (simultaneous reading)

      2 (total of 4 channels)

      Flow rate range

      5-200 uL/min

      Injection volume required

      5-100 uL

      Detection rate

      1 to 5 Hz

      Sample introduction mode

      Semi-automated

      Run time per cycle

      2-15 minutes

      Operating temperature

      Ambient

      Power requirement

      24 V

    • Applications

      Gene Regulation

      Environmental Waters

      Protein-small molecule interaction

      Immunosensing

      Antibody QC

      Protein-Protein

      Protein

      Vaccine

    Not sure if it’s the right instrument?

    No worries, send us a sample and we will test it for you


    Send a sample

    • Name of customer

      Morbi ornare magna nec tortor rutrum interdum. Donec interdum facilisis elit, et iaculis nunc facilisis vitae. Sed quis semper dolor, id efficitur ex.
    • Name of customer

      Morbi ornare magna nec tortor rutrum interdum. Donec interdum facilisis elit, et iaculis nunc facilisis vitae. Sed quis semper dolor, id efficitur ex.
    • Name of customer

      Morbi ornare magna nec tortor rutrum interdum. Donec interdum facilisis elit, et iaculis nunc facilisis vitae. Sed quis semper dolor, id efficitur ex.
    • Name of customer

      Morbi ornare magna nec tortor rutrum interdum. Donec interdum facilisis elit, et iaculis nunc facilisis vitae. Sed quis semper dolor, id efficitur ex.
    • Name of customer

      Morbi ornare magna nec tortor rutrum interdum. Donec interdum facilisis elit, et iaculis nunc facilisis vitae. Sed quis semper dolor, id efficitur ex.
    • Name of customer

      Morbi ornare magna nec tortor rutrum interdum. Donec interdum facilisis elit, et iaculis nunc facilisis vitae. Sed quis semper dolor, id efficitur ex.
    • Name of customer

      Morbi ornare magna nec tortor rutrum interdum. Donec interdum facilisis elit, et iaculis nunc facilisis vitae. Sed quis semper dolor, id efficitur ex.

    Continue reading

    P4PRO and Affipump

    Affinité
    P4PRO and Affipump

    Surface Plasmon Resonance Analyser

    • Multi-four channel capability
    • Direct, real-time, in-line controls
    • Minimal sample processing data artifacts

    Download
    brochure
       Request
    quote

    Beckman Coulter LS 13 320 XR Laser Diffraction Particle Size Analyser 21 CFR Part 11

    Introducing the most versatile
    4-channel surface plasmon
    resonance (SPR) system

    With its advanced technology, this device offers
    unparalleled control and flexibility, allowing
    users to easily switch between static and flow
    analysis modes with the addition of the
    Affipump, a high accuracy dual-syringe pump
    that provides a wide range of flow rate and a
    stable baseline. Whether you need individual or
    multi-channel analysis, the P4PRO and
    Affipump delivers real-time, inline controls and
    unbeatable performance. Experience the future
    of static and flow analysis with our
    revolutionary product.

    • Key Features

      Introducing the ultimate tool for precision analysis: P4PRO and Affipump. With its advanced technology, this versatile device offers unparalleled control and flexibility, allowing users to easily switch between static and flow analysis modes with the addition of the Affipump. Its high accuracy dual-syringe pump provides a wide range of flow rate options, while its ability to perform both static and flow-based analysis makes it a powerful tool for a variety of applications. For example, you can condition and prepare your immobilization in static mode and then seamlessly switch to flow for kinetic analysis. Whether you need individual or multi-channel analysis, the P4PRO and Affipump delivers real-time, inline controls and unbeatable performance.

      • Semi-automated sample delivery option
      • Minimal sample processing data artifacts
      • Direct, real-time, inline controls
      • Minimal hands-on time
      • Multi-four channel capability
      • Runs both static and flow analyses
    • Technical Specs

      Weight

      4.4 kg and 2.5 kg

      Dimensions

      25 cm x 25 cm x 13.5 cm and
      20 cm x 9.5 cm x 27 cm

      Mode

      Hybrid (static and flow)

      Number of channels (simultaneous reading)

      Static: 4 and Flow: 2 (total 4 channels

      Flow rate range

      0.3 -10,000 uL/min

      Injection volume required

      Static: 300 uL Flow: 5-100 uL

      Detection rate

      1 to 5 Hz

      Sample introduction mode

      Semi-automated

      Run time per cycle

      2-15 minutes

      Operating temperature

      Ambient

      Power requirement

      24 V and 12 V

    • Applications

      Gene Regulation

      Environmental Waters

      Protein-small molecule interaction

      Immunosensing

      Antibody QC

      Protein-Protein

      Protein

      Vaccine

    Not sure if it’s the right instrument?

    No worries, send us a sample and we will test it for you


    Send a sample

    • Name of customer

      Morbi ornare magna nec tortor rutrum interdum. Donec interdum facilisis elit, et iaculis nunc facilisis vitae. Sed quis semper dolor, id efficitur ex.
    • Name of customer

      Morbi ornare magna nec tortor rutrum interdum. Donec interdum facilisis elit, et iaculis nunc facilisis vitae. Sed quis semper dolor, id efficitur ex.
    • Name of customer

      Morbi ornare magna nec tortor rutrum interdum. Donec interdum facilisis elit, et iaculis nunc facilisis vitae. Sed quis semper dolor, id efficitur ex.
    • Name of customer

      Morbi ornare magna nec tortor rutrum interdum. Donec interdum facilisis elit, et iaculis nunc facilisis vitae. Sed quis semper dolor, id efficitur ex.
    • Name of customer

      Morbi ornare magna nec tortor rutrum interdum. Donec interdum facilisis elit, et iaculis nunc facilisis vitae. Sed quis semper dolor, id efficitur ex.
    • Name of customer

      Morbi ornare magna nec tortor rutrum interdum. Donec interdum facilisis elit, et iaculis nunc facilisis vitae. Sed quis semper dolor, id efficitur ex.
    • Name of customer

      Morbi ornare magna nec tortor rutrum interdum. Donec interdum facilisis elit, et iaculis nunc facilisis vitae. Sed quis semper dolor, id efficitur ex.

    Continue reading

    P4SPR 2.0

    Affinité
    P4SPR 2.0

    Surface Plasmon Resonance Analyser

    • Multi-four channel capability
    • Fast assay development
    • Ultra-compact design

    Download
    brochure
       Request
    quote

    Beckman Coulter LS 13 320 XR Laser Diffraction Particle Size Analyser 21 CFR Part 11

    Experience the ultimate compact
    surface plasmon resonance
    (SPR) system

    This upgraded user-friendly 4-channel device
    offers highly specific and versatile detection
    capabilities for real-time measurements,
    without the need for detection labels. With its
    unique design, the device can offer quick
    binding test and assay conditions screening.
    What’s more, it’s cost-effective and simple to
    use, making it the perfect choice for
    researchers across various fields. And with a
    wide concentration range, the P4SPR 2.0 is
    suitable for a variety of applications, from
    clinical applications to environmental
    monitoring. Upgrade your research with the
    advanced capabilities of the P4SPR 2.0 today.

    • Key Features

      ntroducing the P4SPR 2.0: An upgraded user-friendly device that offers highly specific and versatile detection capabilities, from static to real-time measurements, without the need for detection labels. With its unique design, the device can even detect multi-step binding interactions, providing valuable insight into the binding process. What’s more, it’s cost-effective and simple to use, making it the perfect choice for researchers across various fields. And with a wide concentration range, the P4SPR 2.0 is suitable for a variety of applications, from protein quantification to environmental testing.

      • Multi-four channel capability
      • Fast assay development
      • Ultra-compact design
      • Manual sample delivery
      • Laptop powered
      • Engineered for simplicity
    • Technical Specs

      Weight

      4.0 kg

      Dimensions

      25 x 25 x 6 cm

      Mode

      Static

      Number of channels (simultaneous reading)

      4

      Flow rate range

      N/A

      Injection volume required

      150 uL

      Detection rate

      1 to 5 Hz

      Sample introduction mode

      Manual injection

      Run time per cycle

      ≤ 10 minutes

      Operating temperature

      Ambient

      Power requirement

      PC/Laptop

    • Applications

      Gene Regulation

      Environmental Waters

      Protein-small molecule interaction

      Immunosensing

      Antibody QC

      Protein-Protein

      Protein

      Vaccine

    Not sure if it’s the right instrument?

    No worries, send us a sample and we will test it for you


    Send a sample

    • Name of customer

      Morbi ornare magna nec tortor rutrum interdum. Donec interdum facilisis elit, et iaculis nunc facilisis vitae. Sed quis semper dolor, id efficitur ex.
    • Name of customer

      Morbi ornare magna nec tortor rutrum interdum. Donec interdum facilisis elit, et iaculis nunc facilisis vitae. Sed quis semper dolor, id efficitur ex.
    • Name of customer

      Morbi ornare magna nec tortor rutrum interdum. Donec interdum facilisis elit, et iaculis nunc facilisis vitae. Sed quis semper dolor, id efficitur ex.
    • Name of customer

      Morbi ornare magna nec tortor rutrum interdum. Donec interdum facilisis elit, et iaculis nunc facilisis vitae. Sed quis semper dolor, id efficitur ex.
    • Name of customer

      Morbi ornare magna nec tortor rutrum interdum. Donec interdum facilisis elit, et iaculis nunc facilisis vitae. Sed quis semper dolor, id efficitur ex.
    • Name of customer

      Morbi ornare magna nec tortor rutrum interdum. Donec interdum facilisis elit, et iaculis nunc facilisis vitae. Sed quis semper dolor, id efficitur ex.
    • Name of customer

      Morbi ornare magna nec tortor rutrum interdum. Donec interdum facilisis elit, et iaculis nunc facilisis vitae. Sed quis semper dolor, id efficitur ex.

    Continue reading

    FlowCam 8000

    Flow Imaging Microscopy - FlowCam 8000

    Yokogawa Fluid Imaging Technology
    FlowCam 8000

    Flow Imaging Miscroscopy

    • Measurement range 2 µm to 1 mm
    • exceptional image quality
    • Analyse thousands of particles in less than a minute

    Download
    brochure
       Request
    quote

    • Flow Imaging Microscopy - FlowCam 8000

    • Analysis results from the FlowCam 8000 FIM analyser

    FlowCam 8000 Series

    Through its exceptional image quality and the widest size range available, FlowCam 8000 represents state-of-the-art particle imaging technology.

    Analyse thousands of particles in less than a minute and comprehensively characterise the size, count, morphology, and identity of subvisible and visible particulates in their native solvent.

    • Overview

      Flow Imaging Microscopy (FIM) combines the benefits of digital imaging, flow cytometry, and microscopy into a single solution.

      Beyond traditional particle sizing and counting, image-based analysis allows for comprehensive characterization of subvisible API aggregates and contaminants in biopharmaceuticals, mammalian cells, microplankton, emulsions, and advanced materials.

    • Technical Specs

      Size range

      Particle sizing and imaging 2 µm to 1 mm with magnification options of 20X, 10X, 4X, and 2X

      Minimum sample volume

      100 µL

      Sample processing capability

      Sample processing capability from 0.05 mL/minute up to 10 mL/minute, depending on flow cell configuration

      Camera

      High-resolution camera available in color or monochrome

      Maximum particle concentration

      Maximum particle concentration of 5 million particles/mL at 2.5 µm particle size

      Additional systems

      Compatibility with ALH for FlowCam(TM) automated liquid handler

      Fluorescence excitation options

      Fluorescence excitation options (488 nm, 532 nm, 633 nm) with 2-channel fluorescence detection

    • Benefits

      • Obtain meaningful results in less than a minute, with as little as 100 μL of sample
      • Sort, filter, and classify images based on 40+ morphological parameters
      • Automatically identify particles with out-of-the-box machine learning tools for protein formulations
      • Analyze samples in their native environment, including high-viscosity solvents and buffers
      • Increase productivity with automated liquid handling for up to 384 samples
      • Differentiate aquatic organisms with fluorescence detection in FlowCam 8400
    • Applications

      Advanced Materials

      Protein Therapeutics

    Not sure if it’s the right instrument?

    No worries, send us a sample and we will test it for you


    Send a sample

    Continue reading

    FlowCam Nano

    Yokogawa Fluid Imaging Technologies
    FlowCam Nano

    Flow Imaging Microscopy

    • Measurement range 300 nm to 2 µm
    • Submicron particle imaging
    • Biopharmaceutical and other materials applications

    Download
    brochure
       Request
    quote

    Beckman Coulter LS 13 320 XR Laser Diffraction Particle Size Analyser 21 CFR Part 11

    High-resolution images to detect and identify submicron particle types

    FlowCam Nano provides dynamic image analysis of submicron particles from 300 nm to 2 µm, bridging the gap between traditional flow imaging microscopy and other particle analysis techniques.

    Use FlowCam Nano for early detection of aggregates and contaminant monitoring for protein formulations, nano-drug delivery systems, characterization of bacteria, bioprocess monitoring, and materials characterization.

    • Overview

      FlowCam Nano is a flow imaging microscope for submicron particle imaging in biopharmaceutical and other materials applications. Its advanced optical imaging capabilities enable detection and morphological analysis of the smallest particles observable using light microscopy.

      Detect submicron-sized particles including protein aggregates and small oligomers of drug delivery vehicles like LNPs and exosomes to proactively improve product stability and quality—even before larger particles are present.

    • Technical Specs

      Measurement size

      Flow imaging and particle sizing from 300 nm to 2 µm using oil immersion with 40X magnification

      Minimum sample volume

      Minimum sample volume of 100 µL

      Sample flow rate

      Sample flow rate up to 25 μL/minute

      Camera

      High-resolution monochrome camera

      Compatible with

      Compatible with aqueous solvents for analysis in native buffers

      User friendly

      Ease of use with disposable flow cells and autofocus technology

    • Benefits

      • Detect early API aggregate formation and other forms of sample degradation that are prone to generating larger subvisible and visible particles
      • Acquire high-resolution images to detect and identify submicron particle types to inform product development and monitor product quality
      • Obtain size, morphology, and relative concentrations of particles that are too small to be detected by traditional Flow Imaging Microscopy
      • Experience integrated, industry-leading VisualSpreadsheet software with the unique ability to image, classify, and characterize nanoparticles in real-time with an easy-to-use interface
    • Applications

      Environmental Research

      Protein Therapeutics

      Advanced Materials

    Not sure if it’s the right instrument?

    No worries, send us a sample and we will test it for you


    Send a sample

    Continue reading

    Viscometers

    Lamy Rheology
    Viscometers

    Viscosity Analysers 

    • 68 years of innovative Rheological thinking
    • The leader in Rheometry
    • The satisfaction of our customers is our priority
    • Viscosity Measurment

    Request
    quote

    Beckman Coulter LS 13 320 XR Laser Diffraction Particle Size Analyser 21 CFR Part 11

    LAMY RHEOLOGY is the first French manufacturer of measuring instruments for laboratories, research and industry.

    LAMY RHEOLOGY is a family-owned and run company that has become the French leader in the rheometer and viscometer market; in 2025, the company is celebrating its 70th birthday. Established by Jean Lamy in 1955, the firm was taken over by his daughter, Danielle Lamy in 1986, then by his grandchildren, Sophie and Eric Martino in 2006, whose takeover marks the completion of a process initiated in the early 90s: for nearly 25 years, LAMY RHEOLOGY has been manufacturing its entire range of products in this way.

    The firm, from the Rhône-Alpes, is the only French manufacturer of rheometers and viscometers. It takes advantage of being “Made in France”, not for its label, but for its real quality ethics. Generation after generation, it has stayed true to this course of action and because of this the company has established itself as a key player in the industry, recognised for the team’s commitment.

    Viscosity measurement is crucial for characterising fluid properties, determining resistance to flow. Accurate viscosity data ensures quality control and process optimisation in industries such as pharmaceuticals, food, cosmetics, and petrochemicals. Advanced instruments, like Lamy Rheology Viscometers, provide precise, reliable measurements for both Newtonian and non-Newtonian fluids, enhancing material performance and consistency.

    Below are the wide range of Viscometers by Lamy Rheology offering you a great choice of viscosity measurement instruments.

    • Models

      B-One Plus

      First Plus

      First Pro

      First Prodig

      First Prodig CP-1000

      RM100 Plus

      RM100 CP-1000 Plus

      RM100 CP-2000 Plus

      GT-300 Plus

      GT-300 Prodig

    • Applications

      Wall Coating

      Resins

    Not sure if it’s the right instrument?

    No worries, send us a sample and we will test it for you


    Send a sample

    Continue reading

    SA-9600

    SA-9600 BET Flowing Gas Surface Area Analysers, Meritics Ltd Horiba BET

    Horiba Scientific
    SA-9600

    BET Flowing Gas Surface Area Analysers

    • Fully automatic
    • Lowest cost ownership
    • No user calibration requires

    Download
    brochure
       Request
    quote

    Beckman Coulter LS 13 320 XR Laser Diffraction Particle Size Analyser 21 CFR Part 11

    The surface area of a material is, in many cases, as important as the chemical properties. As particle size decreases, surface area increases. Porosity of materials – from micropores to macropores – contribute even more to the total surface area. The interface at the surface is what defines how a solid reacts to other substances, be they gases, liquids, or solids.

    Surface area can impact shelf life, stability, dissolution and efficacy of pharmaceutical powders and tablets. Likewise, surface area can affect the rheological properties and hiding powers of pigments, paints, and coatings. It has a significant impact on the ability for materials like catalysts, adsorbents, filtration materials and air separation products to react in the designed application. Ceramics used in applications ranging from; dinner plates, to dental implants, to electronics, all are affected by surface area.

    While particle size is frequently used to control size reduction and milling of minerals and other substances, surface area can provide substantial size reduction feedback. Many times, a material which may have the same particle size across different batches may reveal completely different surface areas due to small changes in processing.

    The HORIBA Solution

    The SA-9600 series of surface area analysers brings exceptional speed, convenience, and low cost-per-analysis to surface area measurement on a wide variety of materials. Now you can perform ultra-fast single or multi-point surface area measurements with push-button ease.

    These tools use the robust and proven flowing gas method to acquire gas adsorption and desorption data. This information is then used to calculate total surface area utilising the well-known BET method. The advantage of the flowing gas method is most evident in single-point mode where up to thirty sample analyses can be performed per hour.

    The patented SA-9600 technology provides routine total surface area determination in as little as two to six minutes. The SA-9603 models feature three stations for three simultaneous surface area measurements.

    • Features

      Fully Automatic

      Begin analyses with simplicity. The SA-9600 does the rest! The entire analysis is completed without further interaction and avoids the manual steps required with many similar analysers.

      Small Footprint

      Laboratory bench space is at a premium in most labs. The SA-9600 provides all analysis and preparation stations in one small, well-designed cabinet. No need for additional space for separate analysis and preparation devices as with many alternative analyzers. If expansion is needed, additional stations are added in the same footprint – not by adding more devices which consume more space on the lab bench. The SA-9600 may also be controlled from the built-in computer and keyboard saving additional space in your lab.

      No User Calibration Required

      To ensure repeatable accuracy, the SA-9600 performs an automatic calibration before every measurement. And from there, the SA-9600 technology eliminates variables otherwise introduced by operator involvement.

      Lowest Cost of Ownership

      The use of mass flow controllers in some versions of the SA-9600 series automatically create the necessary mixtures of nitrogen and helium for multi-point BET surface area analysis. This lowers the total cost of ownership by eliminating the need to purchase expensive gas mixtures. Straight forward design ensures service costs are minimal compared to more complex, static volumetric technology.

      Detector Protection

      An automated bypass loop and cell detector switch limits the effects of missing or broken sample cells by bypassing the detector when gas flow to the cell stops.

      Electronic Valves

      Reliable electronic valves eliminate the need for a compressed air or gas supply to actuate valves during the measurement process, further lowering cost of ownership.

      Improved Gas Handling

      Thoughtful design of manifold layout and valve selection result in more stable, balanced flow, improving repeatability, lowering maintenance costs, and easing operation.

      Robust Dewar Elevator System

      A rugged mechanical design means smoother and reliable movement of the Dewar tray that raises and lowers the LN2 Dewars.

      Software Control

      The SA-9600 software was designed to be easy as 1, 2, 3.

      • Type sample name
      • Choose measurement type
      • Click “Start”

      And in a few minutes the full surface area report will be complete.

      View the measurement in real-time to see the auto-calibration, adsorption, and desorption.

      Flexibility

      Built-in functions allow optimization of system for different sample types.

      • Gas concentration of mixed gases may be precisely controlled to give results identical to the multipoint method.
      • A wide variety of sample cells are available, allowing measurements to be made on diverse sample types.

      Use the feature-rich SA-9600 software to control the unit via USB communication or use the built-in keyboard and display.

      High Throughput

      Every SA-9600 model includes multiple sample preparation stations (2 or 3 depending on model). For very high throughput environments the SA-9660 accessory provides three additional stations.

    • Specifications

      BET Surface Area Measurement Range

      Total Surface Area: 0.1 to 50 m2
      Specific Surface Area: Approximately 0.01 – 2,000 m2/g
      Much more sensitive to low surface area samples than volumetric type analyzers, allowing the use of samples less than 1g and as low as 0.1 square meters in the sample cell.

      Accuracy and Precision

      Reproducibility is better than 1% COV.
      Accuracy is better than 10% for most samples.

      The SA-9600 Series offers a full line of high-quality, high-performance BET Surface Area Analyzers with four fully automatic analyzers to meet the needs of any research or quality assurance laboratory. The SA-9600 Series analyzers include:

      • SA-9601: One sample analysis station, two sample preparation stations.
      • SA-9601MP: One sample analysis station, two sample preparation stations, MFC gas mixture control and multi-point analysis.
      • SA-9603: Three sample analysis stations, three sample preparation stations.
      • SA-9603MP: Three sample analysis stations, three sample preparation stations, MFC gas mixture control and multi-point analysis.
      • SA-9660: Three sample preparation stations.
    • Applications

      Single and Multi point comparison

      Surface Area Standards

      Metal Powders

    Not sure if it’s the right instrument?

    No worries, send us a sample and we will test it for you


    Send a sample

    Continue reading

    Revolution

    Revolution Powder Analyser

    Mercury Scientific
    Revolution

    Powder Flow Analyser

    • Automatic and easy to load
    • All-in-one system with temperature control
    • Ultra small footprint

    Download
    brochure
       Request
    quote

    Beckman Coulter LS 13 320 XR Laser Diffraction Particle Size Analyser 21 CFR Part 11

    REVOLUTION Powder Analyser 

    The REVOLUTION Powder Analyser can measure your powder’s ability to flow, consolidate, granulate, cake, pack and fluidise by measuring the power, time and variances in energy of your powder in a rotating drum. This data can be used to quantify your powder’s particle behaviour during process applications such as blending, tableting, mixing and transportation.

    The REVOLUTION Powder Analyser is both easy to load and automatic, eliminating the opportunity for human error.

    How does the instrument work?

    The REVOLUTION Powder Analyser consists of a rotating drum that measures the flow properties of granular and fluidised materials. Several drum sizes are available, from drums requiring 10 cc’s of sample to drums using 500 cc’s. The instrument is very easy to use. A measured volume of test powder is collected using the provided sample cup. The sample is then loaded into the sample drum and the drum is placed inside the instrument on two rollers in front of a machine vision camera. The drum is back or front lighted depending on the measurements required. The test is started and images of the sample powder are taken with the camera and are analysed using image analysis software as the drum turns or vibrates. The analysis software locates the powder and measures several powder parameters automatically for every image.

    Read more

    • Flow

      Powder flowability is defined as the ease with which a powder will flow under a specified set of conditions. Some of these conditions include: the pressure on the powder, the humidity of the air around the powder and the equipment the powder is flowing through or from. For some applications, ease of flow is simply defined by whether the powder flows or not, the so called “go no-go” approach. The only question is: Will the powder flow through the system or not? For other applications, the rate and consistency of the powder flow is important.

      The following are some process examples where the flow rate and consistency is important: a powder die that must be filled with the same amount of powder each and every time or a consumer product that must flow smoothly out of a small container.

      Any device used to test powder flowability must take the application problems and processing conditions into account to supply relevant data to the user. The powder in the test device must be in the same state as it is in the process being studied. This ensures that the flow analysis will be applicable to the problem.

      The REVOLUTION Powder Analyser is the perfect powder tester for measuring the following:

      • the flowability of powders in low stress situations
      • to study how the powder behaves once it is flowing in all applications
      • to determine the condition of the powder as it moves through a process.

      A flowability method is created by selecting the time and rate of rotation based on evaluated process conditions. 10-500cc’s of sample are placed inside of the measurement drum. The instrument is run for a set number of avalanches or data points.

      The instrument measures 20 parameters relating to the behavior of the sample in the drum including avalanche energy, break energy, surface fractal, sample density, avalanche angle, etc. The standard deviations for all of these measurements is also calculated. Figure A presents the energy level of the powder in the sample drum over time.

      The REVOLUTION Powder Analyser calculates the power average by measuring the change in the power of the powder for each avalanche. The avalanche spectrum shows graphically the total power amplitude at each avalanche frequency in Figure B.

      The cumulative powder spectra provides an excellent tool for comparing the flow properties of different powders (Figure C). The lower the avalanche time and energy, the better the powder flows.

      The REVOLUTION Powder Analyzer also measures avalanche angle and rest angle of each avalanche. This Angle Graph displayed in Figure D indicates the angles required to start and continue the flow of the powder. The rest angle is typically very close to the angle of repose of the material. The advantage of the RPA is that these measurements can be made hundreds of times providing a repeatable average as well as a range for each parameter measured.

      The REVOLUTION Powder Analyser measures many parameters to help determine the difference between powders and establish parameters for predicting powder performance. These measurements include fractal dimension, powder volume and surface linearity. Once the flowability test has been completed, the software will provide the user with the statistical analysis.

    • Fluidisation

      A powder is fluidised when a gas is injected into the powder causing the powder particles to separate and enter a fluid like state. The properties of the powder, as well as the pressure and temperature of the gas, determines the degree of fluidisation. For fine powders, the gas pressure required to fluidise the particles is very low. This low pressure can be created by rotating the powder in a drum. Varying the rate of drum rotation results in changes of the fluidisation pressure. The fluidisation of a fine powder can be studied by measuring the volumetric expansion of the powder in a rotating drum as a function of the rotation rate of the drum.

      The following are some process examples where the flow rate and consistency is important: a powder die that must be filled with the same amount of powder each and every time or a consumer product that must flow smoothly out of a small container.

      In addition, the rate at which a fluidised fine powder settles to its original state can be measured by stopping the rotation and reducing the fluidisation pressure to zero.

      The REVOLUTION Fluidisation Test measures a powder’s volume increase at specified angular velocity intervals in a rotating drum to create a fluidisation function for the powder. During the fluidisation test, the rate of decrease in the powder’s volume is measured to create a settling function for the material. Appropriate powders for the REVOLUTION Fluidisation test include: toners, catalysts, powder coatings, and other powders with low pressure fluidisation potential.

      There are four optional process steps to the Fluidisation Analysis: Prep, Settling, Analysis, and Settling. These four steps are discussed below.

      • Prep Step

        Within the Prep Step, the user can rotate the powder at a chosen rotation rate and length of time to completely fluidise the material. This step will allow the user establish a repeatable initial fluidised state for this analysis. This prep step can be skipped if the user wishes to study the fluidisation of the material in its original state.

      • Settling Step

        If the material has been fluidised in the prep step, the material must return to its un-fluidised state to perform the fluidisation analysis. In this step, the rotation of the drum is stopped for a specific length of time or until the volume of the sample reaches its original state. The rate at which the powder’s volume decreases is measured and is used to create a settling function.

      • Fluidisation Analysis Step

        During the analysis, the user sets the start and end drum rotation rate with the desired step rate. REVOLUTION will begin the drum rotation at the specified start rotation rate, stepping up the rate at the desired intervals until the end rotation rate is achieved. The user can chose to ramp up the angular speed at any desired intervals to achieve the equilibrium fluidised state.

      After a specified equilibration time has elapsed at the end rotation rate, REVOLUTION will begin computing the statistical measurements described below for this fluidisation analysis step. In Figure A, the statistical analysis shows the operator the rate at which the powder fluidised by the increase in the overall volume. In Figure B, the fluidisation test results are shown for two different powder samples: one sample fluidises at a faster rate than the other.

      Figure A – Fluidisation function sampkle height v.s rotation speed

      Figure B – Overlay of Fluidization Function for 2 samples

      After the fluidised analysis, the REVOLUTION Powder Analyser measures the settling time of the powder. This settling time is valuable for anyone who is fluidising a coating for example and needs to know the amount of time required for the powder to settle on the coating surface. In Figure C, the analysis shows the operator the rate at which the powder settled after the fluidisation operation had been stopped.

      Figure C – Overlay of settling rate for two samples

    • Multi-Flow

      Powders can behave very differently depending on the amount of energy they are subjected to as they move through handling equipment. One powder may flow more evenly as it is subjected to more mechanical energy while another powder may become more erratic. This behavior can be studied using the REVOLUTION Multi-Flow test method. In the multi-flow method, the sample drum speed is increased gradually over time and the sample powder’s behavior is measured.

      The Multi-Flow Analysis studies how a powder or granular material transitions from avalanching to continually flowing as it is subjected to faster speeds. By gradually increasing the rotation speed in the Multi-Flow Analysis, the user can evaluate the speed at which their powder is no longer avalanching in their process but flowing continuously. This data can be used to predict how powders will behave in high speed equipment.

      Before analysis, the samples are prepared by rotating the sample drum at a fixed speed for a fixed time. In this case, the preparation consisted of rotating the powder drum at 20 RPM for 30 seconds to aerate the sample. The prep time and rotation speed are user programmable and are selected to best suit the application being studied.

      After preparation, the sample drum rotation is started and sample properties are measured. After programmable intervals, the drum speed is increased by fixed intervals and changes in the sample properties are determined.

      The Energy Function Graph displays the energy level of the sample powder versus drum rotation rate. This data is used to calculate energy slopes. The gray area presents the standard deviation of the energy level. Figure A shows data for a sample that behaves more erratically as the rotation speed increases while Figure B shows data for a sample that’s behavior improves.

      Figure A – Energy Function

      Poor Sample Behavior

      Figure B – Energy Function

      Good Sample Behavior

    • Packing

      The Packing Analysis studies the powder’s ability to pack or settle after being exposed vibrational energy during transportation and storage.

      The following are some process examples where packing and settling are important: a container that must be filled with the same amount of powder each and every time but settles to a different amount during transportation and storage or a powder that packs into a strong cake during handling and storage. An ideal powder has properties that do not change during processing, handling and storage.

      Any device used to test the changes in volumetric expansion and compression must take the application problems and processing conditions into account to supply relevant data to the user. The powder in the test device must be in the same state as it is in the process being studied. This ensures that the packing analysis will be applicable to the problem.

      The REVOLUTION Packing Test has three process steps: Preparation, Vibration and Analysis.

      Sample Preparation

      The sample powder is rotated at a chosen rotation rate and length of time to completely aerate the material. This step will allow the user establish a repeatable initial powder state before beginning the packing analysis. After the initial preparation, the RPA measures the powder volume.

      Vibration

      The motor in the REVOLUTION Powder Analyzer vibrates the powder for a period of time at a specified amplitude and frequency. The sample volume is monitored during the vibration and the final volume is recorded as the volume after vibration. The percentage change in volume from after prep and after vibration indicates the sample’s ability to pack during storage and transportation.

      Volume during vibration

      Analysis

      After the volume measurement, the powder is rotated at a specified speed until the compacted powder breaks (or avalanches). The software calculates the force required to break the powder mass.

      Figure A – Energy Function

      Poor Sample Behavior

      Figure B – Energy Function

      Good Sample Behavior

    • Static

      Electrical Charge and Material Handling

      Powders and granular materials can acquire electrical charge on the surface of their particles due to contact and movement against handling equipment and containers. They can also acquire charge due to contact and movement of particles within the material itself. This process is called tribocharging. Tribocharging is caused by electrons moving from one surface to another when different materials come in contact with each other. One material will become positive and the other will become negative. The amount of charge developed depends on the nature of the materials in contact, the pressure of the contact, the relative velocity of the contact surfaces, and the friction between the contact surfaces.

      Measuring the charge acquisition properties of powders and granular materials is important because charge acquisition leads to problems and unstable behavior. Charged materials stick to processing equipment and containers. Charged materials can become airborne more easily. Charge materials flow in different ways than materials with no charge. In fact, many research believe that material electrical properties are the most important contributors to powder flow behavior.

      Charge can cause powder particles to stick to one another and to equipment surfaces creating blockages and cleaning problems

      Charge can cause particles to repel one another creating airborne dust and materials that are difficult to control

      Flow agents and glidants can dissipate charge in a powder or prevent charge from accumulating

      Contact materials can create or remove charge from powders and granular materials.

      Using the ION Charge Module with the Revolution allows measurement of charge acquisition properties between contact surfaces and test samples while controlling velocity and contact time.

      Step 1:

      Test sample is loaded into the sample drum and placed in the analyzer on the two rollers.

      Step 2:

      The field meter is rotated in front of the sample drum and the initial charge on the surface of the contact plate is measured.

      Step 3:

      The sample drum is rotated at a programmed velocity and the charge on the contact plate is measured at programmable intervals.

      Step 4:

      The drum rotation is stopped and the field meter measures the charge dissipation.

      Experimental Data

      Charge Versus Particle Size
      SAMPLE
      CHARGE
      D50 = 4um

      3708 V

      D50 = 8.2um

      3009 V

      D50 = 11-15um

      2303 V

      D50 = 16um

      1516 V

      The data above is for a powder with different particle sizes charged with glass. Typically charge development increases as particle size decreases.

      Charge Versus Moisture Content
      SAMPLE
      CHARGE
      0.7% Moisture

      2006 V

      0.9% Moisture

      1098 V

      1.2% Moisture

      731 V

      2.9% Moisture

      43 V

      The data above is for a powder with different moisture content charged with glass. Typically charge development decreases as moisture content increases.

      Charge Versus Flow Aid Concentration
      SAMPLE
      CHARGE
      No flow aid

      -1260 V

      0.4% Flow aid

      240 V

      0.8% Flow aid

      1310 V

      The data above is for a powder with different flow aid concentrations charged with polycarbonate. Typically charge development changes as flow aid content changes.

      Charge Versus Surface Treatment
      SAMPLE
      CHARGE
      No surface treatment

      -1367 V

      0.05% Surface treatment

      1257 V

      0.15% Surface treatment

      2007 V

      The data above is for a powder with different concentrations of surface treatment liquid charged with glass.

    • Temperature

      The Revolution Temperature Control option can heat samples from room temperature up to 250 degrees Celsius while running flow tests. Samples can be heated moving constantly, moving intermittently or not moving. Tests can be performed before heating and at temperature intervals.

      Example Test Data
      Sample 26C 110C 135C
      Polymer Avalanche Angle 51.8 deg Avalanche Angle 60.1 deg Avalanche Angle 68.2 deg
        Density 0.436 g/cm3 Density 0.379 g/cm3 Density 0.372 g/cm3
      Polymer Annealed Avalanche Angle 50.5 deg Avalanche Angle 58.0 deg Avalanche Angle 63.3 deg
        Density 0.438 g/cm3 Density 0.390 g/cm3 Density 0.383 g/cm3

      A polymer was tested at 26C, 110C, and 135C to determine flow changes with temperature between annealed and non-annealed. Increases in temperature caused the powders to flow more poorly and this resulted in a lower powder bed density. In this case the annealed material showed more flow temperature resistance than the non-annealed material.

    • Options

      Each REVOLUTION Powder Analyzer includes:

      • One 100mm Large Sample Drum Assembly
      • One 100cc Sample Cup
      • One Set of Cables
      • One Revolution Powder Analyser Software Package

      The Following Additional Options are available:

      • Ion Static Charge Analysis Module to measure the tribo-charging properties of powders, including charge sensor assembly, polycarbonate drum sides, and de-ionizing blower
      • Temperature Control Oven to heat samples to 250 degrees Celsius
      • 50mm Small Sample Drum Insert with small sample cup for measuring 25 cm3 of sample.
      • An additional 100mm Large Sample Drum Assembly with large sample cup.
      • 100m Extra Large Sample Drum Assembly for testing granular material, sample volume 500ccs.
      • Packing Analysis with Drum Locking Assembly for high vibrational energy packing test.
      • Set of Drum Seals for either small, large or extra large sample drums for making sample drums air and water tight.
      • IQ/OQ Certification Package which includes: IQ/OQ Procedure, IQ/OQ Certification Document and Drum Test Standard.
    • Applications

      Additive Manufacturing

      AM Segmentation and Humidity

      Caking and Agglomeration

      Granular Material

      ASTM Committee

      Additive Manufacturing

      Static Charge

      Caking

    • Specifications

      Instrument size

      60 cm x 23 cm x 23 cm

      Contact materials

      Glass and aluminium

      Sample size

      20 to 500ccs

      Drum rotation rate

      0.1 to 200 RPM

      Computer connection

      USB3, Ethernet

      Operating system

      Windows 7, Windows 10, Windows 11

      Power requirements

      80-230 Volts, 3 amps

    Not sure if it’s the right instrument?

    No worries, send us a sample and we will test it for you


    Send a sample

    Continue reading

    LS 13 320 XR

    LS13320XR Particle Size Analyser Laser Diffraction Granulometer Particle Sizer

    Beckman Coulter
    LS 13 320 XR

    Laser Diffraction Particle Size Analyser 

    • Expanded measurement range 10 nm – 3,500 µm
    • Enhanced PIDS Technology
    • Real data down to 10nm

    Download
    brochure
       Request
    quote

    Beckman Coulter LS 13 320 XR Laser Diffraction Particle Size Analyser 21 CFR Part 11

    Beckman Coulter LS 13 320 XR Particle Size Analyser

    For big improvements that help you spot small differences.

    The LS 13 320 XR Particle Size Analyser offers best-in-class particle size distribution data from advanced PIDS technology,* which enables high-resolution measurements and an expanded dynamic range. Like the LS 13 320, the XR particle size analyser provides fast, accurate results, and helps you streamline workflows to optimize efficiency. Some big improvements help you reliably spot small differences that can have a huge impact on your particle analysis data.

    • Direct measurement range from 10 nm – 3,500 µm
    • Automatically highlights pass/fail results for faster quality control
    • Enhanced software that simplifies method creation for standardised measurements
    • New control standards to adequately verify instrument/module performance

    The LS 13 320 XR Particle Size Analyser is an easy-to-use laser diffraction analyser that yields fast, reliable particle size analysis data for dry and aqueous and non-aqueous samples.

    • Key Features

      Spot Small Differences

      • Particle Size Analyser with expanded measurement range: 10 nm – 3,500 µm
      • Laser diffraction plus advanced Polarization Intensity Differential Scattering (PIDS) technology enable high-resolution measurement & reporting of real data down to 10 nm
      • Provides accurate, reliable detection of multiple particle sizes in a single sample
      Easy-to-use Software

      • ADAPT Software features automatic pass/fail check
      • Pre-configured methods deliver results with 3 clicks or less
      • Simplifies analyser operation by experts & novice users alike
      • 1-click overlay with historical data
      • Intuitive user diagnostics keep you informed during sampling
      • Simplified method creation for standardised measurements
      ADAPT Software enables 21 CFR Part 11
      • Customisable security system to meet diverse needs
      • Choose from 4 security levels
      • High-security configuration supports 21 CFR Part 11
      PIDS Technology* for Direct Detection of 10 nm Particles
      • 3 light wavelengths (450, 600, & 900 nm) irradiate samples with vertical & horizontal polarized light
      • Analyser measures scattered light from samples over a range of angles
      • Differences between horizontally & vertically radiated light for each wavelength yield high-resolution particle size distribution data
    • Technical Specs

      Technology

      Low-angle forward light scattering with additional PIDS(Polarization Intensity Differential Scattering) Technology. Analysis of vertical and horizontal polarized light at six different angles using three additional wavelengths. Full implementation of both Fraunhofer and Mie Theories.

      Light Source

      Diffraction: Laser Diode (785 nm)
      PIDS: Tungsten lamp with high-quality band-pass filters (475, 613 and 900 nm)

      Particle size analysis range

      Measurement range: 10 nm – 3,500 µm
      Dry Powder System Module (DPS): 400 nm – 2,000 µm
      Universal Liquid Module (ULM): 10 nm – 2,ooo µm

      Electrical interface

      USB

      Power consumption

      ≤ 6 amps @ 90 – 125 VAC
      ≤ 3 amps @ 220 – 240 VAC

      Temperature range

      10 – 40°C (50 – 104°F)

      Humidity

      0 – 90% without condensation

      Compliance

      Creates 21 CFR Part 11 enabling features
      RoHS
      Certifications:
      – EU EMC Directive 2014/30/EU
      – CISPR 11:2009/A1:2010
      – Australia and New Zealand RCM Mark

      Data export file formats

      XLSX, TSV, PDF

      File import capability

      From all LS 13 320 Legacy and LS 13 320 XR system

      *Software operating system

      Requires Microsoft Windows 10, 64-bit environment
      (US, English regional settings only)

      Dimensions

      Height: 19.5″ (49.53 cm)
      Width: 37″ (93.98 cm)
      Depth: 10″ (25.4 cm)

      Weight

      52 lbs (23.5 kg)

    • Accessories

      Dry Powder System

      Analytical size range: 400 nm – 3,500 µm

      • Measures entire sample as required by the ISO 13 320 Standard
      • Programmable Obscuration setting to optimize sample feed rate
      • User-selectable vacuum pressure for maximum dispersion control

      Universal Liquid Module

      Analytical size range: 10 nm – 2,000 µm

      • Fully automatic with auto-dilution, auto-filling and auto-rinsing
      • Analyses samples suspended in aqueous as well as non-aqueous diluents for maximum flexibility
      • Wetted materials list: Teflon®, 316 Stainless Steel, Glass, Kal-rez® and PEEK

      Sonicator Control Unit
      • Needle probe sonicator for additional dispersion control of wet samples
      • Fully adjustable power settings
      • In-situ sonication with ULM before/during the run, can also be operated external to module

      EU Vacuum Cleaner
      • Vacuum pressure range fully adjustable
      • Integrated vacuum control unit for optimised vacuum/obscuration settings
      • Two vacuum systems to choose from
    • Applications

      Soils

      Nanocellulose

      Pigments

      Cement

    • Capabilities

      The LS 13 320 XR particle size analyzer uses advanced laser diffraction and PIDS technology for the sizing of non-spherical, sub-micron particles. Initially, particle sizing by laser diffraction was limited to the use of the Fraunhofer diffraction theory. Laser diffraction offers a number of advantages – laser diffraction analyzers go beyond simple diffraction effects. General approaches are now based on the Mie theory and the measurement of scattering intensity over a wide scattering angular range is employed.

      Using PIDS Technology

      Pioneered by Beckman Coulter, most laser diffraction manufacturers use the above two approaches, i.e., wide angular detecting range and short wavelength, to size small particles. However, sizing even smaller particles (tens of nanometers in diameter), cannot be achieved using only these two approaches. Any further increase in scattering angle will not yield any significant improvement due to the everslower angular variation. Figure 2 is a 3-D display that illustrates the very slow angular variation for small particles. For particles smaller than 200 nm, even by taking advantage of the above two approaches, it is still difficult to obtain an accurate size.

    Not sure if it’s the right instrument?

    No worries, send us a sample and we will test it for you


    Send a sample

    Continue reading

    FlowCam LO

    FlowCam LO Flow Imaging Microscopy

    Yokogawa Fluid Imaging Technologies
    FlowCam LO

    Flow Imaging Microscopy with Light Obscuration

    • Measurement range 2 µm to 70 µm
    • FIM and LO to fulfill USP <787> and <788>
    • Quality control of subvisible particulate matter

    Download
    brochure
       Request
    quote

    Beckman Coulter LS 13 320 XR Laser Diffraction Particle Size Analyser 21 CFR Part 11

    FlowCam LO

    Innovative particle characterisation with FlowCam LO combines flow imaging microscopy (FIM) and light obscuration (LO) into a single analytical solution.

    Beyond the compendial light obscuration method to fulfill USP <787> and <788> requirements, flow imaging microscopy provides an orthogonal method for quality control of subvisible particulate matter.

    • Overview

      USP <1788> introduces flow imaging as a technique to provide complementary morphology information and to overcome undercounting and undersizing challenges with the light obscuration method when measuring translucent particles such as proteins and other biological drugs.

      Obtain light obscuration data to meet USP regulatory guidelines and verify your results with the highest quality images in FlowCam LO – all in a single instrument and single sample run.

    • Technical Specs

      Size Range

      2 µm to 70 µm; Flow imaging module: 10x (~100x magnification)

      Solvent compatibility:

      Wide range of aqueous and organic fluids, including high-viscosity solvents and buffers

      Minimum sample Volume

      100 μL

      Sample flow rate

      0.2 mL/minute

      Camera type

      High resolution (1920 x 1200 pixels) CMOS, monochrome

      Software

      Ease of use instrumentation & fully integrated VisualSpreadsheet software with optional VisualAI software module

    • Benefits

      • Perform both flow imaging and light obscuration measurements sequentially in the same instrument
      • Obtain compendial particle sizing and counting according to USP <787> and <788>
      • Acquire statistically significant results in less than a minute, with as little as 100 μL of sample
      • Monitor and control particulates in your formulations
    • Applications

      Protein Therapeutics

      Other Therapeutics

    Not sure if it’s the right instrument?

    No worries, send us a sample and we will test it for you


    Send a sample

    Continue reading

    FlowCam 5000

    FlowCam 5000 Affordable FIM Analysis

    Yokogawa Fluid Imaging Technology
    FlowCam 5000

    Affordable FIM Analysis (Flow Imaging Microscopy)

    • Measurement range 3 μm to 300 μm
    • Compact and Portable
    • Real data down to 10nm

    Download
    brochure
       Request
    quote

    Beckman Coulter LS 13 320 XR Laser Diffraction Particle Size Analyser 21 CFR Part 11

    FlowCam 5000 Affordable FIM Analysis – Experience rapid high-resolution imaging, data acquisition, and analysis of microparticles.

    FlowCam 5000 flow imaging instrument is an economical, high-value solution for monitoring particles in the 3 μm to 300 μm size range for research, educational, and commercial applications.

    • Overview

      FlowCam 5000 is a flow imaging microscopy instrument targeted to your specific needs for a wide range of applications. Its compact footprint allows for flexible use in a variety of settings. Accommodate small to large sample volumes for routine and specialised particle monitoring and research. Experience superior image quality and image-based measurements that yield statistically relevant data.

    • Benefits

      • Automate your data collection with a fast, accurate, and easy-to-use alternative to manual microscopy
      • Analyse tens of thousands of particles per minute
      • Go beyond size and count to analyse shape and type of your particles
      • Correlate morphology information with material performance
      • Characterise microparticles with as little as 250 µL of sample
      • Save time and resources with an instrument optimied for your application
    • Technical Specs

      Size Range

      3 μm to 300 μm

      Magnification

      Single objective (Select 4X or 10X or 20X), manual focus

      Minimum sample Volume

      250 μL

      Sample flow rate

      up to 1 mL/min, configuration specific

      Camera type

      High resolution (1920×1200 pixels) CMOS. Monochrome and color available

      Software

      Easy-to-use instrument with fully integrated VisualSpreadsheet software

    • Applications

      Food and Beverage

      Environmental Research

    Not sure if it’s the right instrument?

    No worries, send us a sample and we will test it for you


    Send a sample

    Continue reading

    Evolution

    Evolution powder flow analyser mercury scientific Meritics Ltd

    Mercury Scientific
    Evolution

    Powder Flow Tester

    • Easy to understand powder flow analysis
    • Simple analysis procedure
    • 3 minute test time
    • Very affordablw

    Download
    brochure
       Request
    quote

    Beckman Coulter LS 13 320 XR Laser Diffraction Particle Size Analyser 21 CFR Part 11

    The patented EVOLUTION Powder Tester measures a powder or granular material’s response to environmental stresses. The major stress on a material is pressure. The EPT measures a material’s response to pressure by applying pressure to the material and then measuring its resulting strength. This strength is known as the unconfined yield strength. If a powder is to flow, the force making the powder move must be greater than the unconfined yield strength.

    The unconfined yield strength can be measured at one pressure or at many pressures to create what is called a flow function. The flow function presents the material’s gain in strength as more pressure is applied to it.

    For most powders and granular materials, the longer the material is exposed to pressure, the higher the unconfined yield strength becomes. Therefore, for powders and granular material that are stored for any length of time, it is essential to study the effects of pressure over time. This is called time unconfined yield strength. In addition, a time flow function can be created. With the EPT, time tests are easy and inexpensive to perform. Time cells consist of sample cells and weights that allow a material to be subjected to various pressures over long periods of time. In addition to pressure, temperature and humidity can affect a material’s strength over time. The EPT time cells are designed so that they can be easily placed in ovens and humidity chambers to study their effects on materials in storage situations. Time is the unmeasured parameter in flow property tests. The reason? Analysis cells for many flow measurement cells are very expensive and do not include the means of applying pressure over long periods.

    The EVOLUTION Powder Tester measures the unconfined yield strength and time unconfined yield strength for less than the cost of having 3 or 4 samples tested by independent laboratories.

    • Unconfined Yield Strength

      The unconfined yield strength of a material is the force or stress required to deform or break a material when it is not confined by a container (free unstressed surface). From a testing perspective, the unconfined yield strength can be expressed as the stress required to fail or fracture a consolidated mass of material to initialize flow. The force used to consolidate the mass of material is called the Major Consolidation Stress.

      The unconfined yield strength is very important in studying the flowability of materials. The reason is that the force required to get a powder or granular material to flow is directly related to the unconfined yield strength. In simple terms, the powder or granular material will flow if the force acting on it is greater than the unconfined yield strength of the material. A flow factor (ff) is calculated by dividing the major consolidation stress by the unconfined yield strength. This flow factor is used to classify materials into categories such as non-flowing (ff < 1), very cohesive (1 < ff < 2), cohesive ( 2 < ff < 4), easy flowing (4 < ff < 10), and free flowing (ff > 10).

      The EVOLUTION Powder Tester measures the unconfined yield strength of a material in a two stage process. First, the material is loaded into a sample cell and compressed by vertical pressure.

      The EVOLUTION Powder Tester measures the unconfined yield strength of a material by applying pressure to a sample over time. First, the material is loaded into a sample cell.

      Then, a predefined pressure is applied to the top of the sample to consolidate it. The pressure can be applied on the instrument or by using weights.
      After the material is compressed, the sample is then automatically removed from the sample cell and force is applied to the top of the sample to break or fail the material. The break cap contains the material for easy clean-up. The maximum force recorded when breaking the material is the unconfined yield strength.

      Break Stress Versus Break Strain

      The unconfined yield strength of a material typically increases as the pressure on the material increases. A plot of the unconfined yield strength versus the major consolidation stress is called a flow function. The flow function presents the powder or granular material’s response to pressure. Flow functions are very useful for predicting flowability because the forces acting on a material change at various points in a typical process. Therefore, it is important to know how the material responds to these forces.

      Flow Function

      Flow functions are also very useful for comparing the flow behavior of formulations and blends. As can be seen below, at low pressure the two samples are similar but at higher pressures their behavior diverges dramatically.

      Flow Function Overlay

      In addition, the unconfined yield strength of a powder or granular material typically increases the longer it is under the major consolidation stress. For this reason, it is very important to measure the time unconfined yield strength for materials that will be stored for any length of time. A plot of the time unconfined yield strength versus the major consolidation stress is typically called the time flow function.

    • Time UYS

      The unconfined yield strength of a powder or granular material typically increases the longer it is under the major consolidation stress. For this reason, it is very important to measure the time unconfined yield strength for materials that will be stored for any length of time.

      The EVOLUTION Powder Tester measures the time unconfined yield strength of a material by applying pressure to a sample over time. First, the material is loaded into a sample cell.

      Then, the sample is compressed by vertical pressure applied from a weight or weights. Each weight delivers 2.5 KPa.

      The material is then left for hours or days under controlled conditions to allow the major consolidation stress to act on the material for a specific period of time. These controlled conditions include temperature and humidity. The sample cells are small enough and stable enough to be put in ovens and humidity chambers or simply on laboratory shelves.

      After the material is compressed, the sample is then automatically removed from the sample cell and force is applied to the top of the sample to break or fail the material. The maximum force recorded when breaking the material is the unconfined yield strength.

      A plot of the time unconfined yield strength versus the major consolidation stress is typically called the time flow function. The time flow function is measured by applying a different number of weights to different sample cells. Each Evolution cell weight corresponds to 5 KPa.

      Typically powders and granular materials gain strength as they are exposed to major consolidation stress over time.

    • Quality Control

      Powder flow testers can be difficult to use in quality control or plant settings. The reason is that many testers are difficult to load, time consuming to use, not very precise, and expensive. Not the EVOLUTION Powder Tester. The EPT was designed from the start to be fast, easy to use, precise and inexpensive. In addition, due to its simple design, the EPT requires no routine maintenance. In short, the perfect quality control instrument for measuring flow behavior.

      For QC measurements, the EVOLUTION Powder Tester can measure the unconfined yield strength of a sample at one pressure in 3 minutes. Loading the sample into the analysis cell is easy as it is a simple cup. A filling tool is used to overfill the cup and then scrape the top to get the correct amount of sample in the cup. The sample cup it then put on the EPT with the compression top to compress the sample. After compression, the compression top is replaced by the break cap and the unconfined yield strength is measured.

      Measuring the unconfined yield strength of a material can provide information as to whether a material is on specification and will handle as expected. Because the test is fast, all shipments or production lots of material can be tested before they are transferred to processes and can create problems.

    • Analysis Cells

      There are two options for EVOLUTION Powder Tester analysis cells along with time test options for each.

      • Small UYS Cell – The patented Small UYS Cell is a test cell for measuring the unconfined yield strength of cohesive or compressible powder samples. The test volume is 5 cm3.
      • Standard UYS Cell – The patent pending Large UYS Cell is a test cell for measuring the unconfined yield strength of cohesive granular materials. The test volume is 25 cm3

      Time Options

      The above cells are sold in sets of five with five weights to allow time tests to be measured.

    • Vs Shear

      The Evolution Powder Tester is used to compare the behavior of materials under consolidated load. The only other instruments available for this type of test are powder shear testers. The Evolution was designed specifically as an alternative to shear testers for the following reasons:

      1) Shear testers are slow – A typical unconfined yield strength shear test takes 45 minutes. A flow function takes hours. Aside from waiting for data, the slow test time gives the sample material time to changed due to environmental conditions i.e. moisture loss or temperature change. The Evolution requires 3 minutes for an unconfined yield strength test and 15 minutes for a 5 point flow function.

      2) Shear testers subject the sample to mechanical stress that causes sample breakdown – The original shear testers used fresh material for every point on the yield locus to ensure that the repeated testing did not change the material. Some instruments use the same material over and over because they are impractical if fresh sample is used each time. This can cause inaccurate strength data due to attrition and prefered particle orientation in the shear zone. This may occur to different degrees in different samples. In addition, a sample should never be exposed to more than one stress level i.e. run a flow function on the same sample. In our experience this causes the flow function to be inaccurate in roughly 80 percent of tested samples. The Evolution uses fresh sample for every test.

      3) Shear testers cannot control the stress level on the sample – To compare the unconfined yield strength of samples, it is essential to subject them to exactly the same conditions. This does not happen in shear testers. The major consolidation stress is controlled by the normal load and the shear forces in the sample. The normal load is controlled but the shear stress depends on the sample. This means that flow indexes calculated by shear testers are not performed at the same stress level. This can actually create artificial differences in the measurements between samples. In addition, if one sample tests faster than another, it is exposed to much less mechanical stress. With the Evolution, the stress on the sample is completely controlled and is the same for every sample tested.

      4) Time tests are expensive and difficult if impossible with shear testers – Shear test cells are complex which makes them expensive. In addition, they usually have a large lid area which means large forces are needed to keep the sample under pressure for any length of time. These two factors typically preclude time measurements. Some manufacturers claim to run time test by leaving the sample in the instrument for long periods of time. However, this is not practical for two reasons: 1) the instrument cannot be used for other tests during this period; and 2) the sample is not under controlled conditions (unless the whole instrument is put in a glove box – but then temperature and humidity conditions are severely limited). The Evolution was designed for time tests with inexpensive test cells, small lid areas requiring lower forces, and standard weights included. Test time after removal from ovens or humidity chambers is 20 seconds giving the sample no time to change.

      The only claim shear tester manufacturers can make against the Evolution is that they are following a standard test for powder strength measurements. However, this is not really true. There are no universally accepted methods or shear cell designs for measuring the true strength of materials. The only real claim shear tester manufacturers can make is that their instruments get the correct strength for the only recognized powder flow standard. This flow standard is BCR limestone. This limestone was a sample that was tested in a round robin method at several European powder flow laboratories using the linear shear cell. The average results of all of the laboratories has become the “standard” value. Therefore, the thinking goes, if an instrument measures the correct value for the limestone then it is accurate for every other sample. The good news is that the Evolution measures the correct values for the limestone standard under all test conditions. We are happy to provide potential customers with a complete report with this data. More good news is that it makes these measurements faster, easier, and less expensively than shear testers.

    • Applications

      Caking and Agglomeration

      Unconfined Yield Strength

      Granular Material

      Evolution v’s Shear Testers

      Evolution v’s Yield Strength Test

      Caking

    Not sure if it’s the right instrument?

    No worries, send us a sample and we will test it for you


    Send a sample

    Continue reading

    Portable Viscometers

    Lamy Rheology
    Portable Viscometers

    Industrial Viscosity Analysers 

    • 68 years of innovative Rheological thinking
    • The leader in Rheometry
    • The satisfaction of our customers is our priority
    • Unique Portable Viscometers

    Request
    quote

    Beckman Coulter LS 13 320 XR Laser Diffraction Particle Size Analyser 21 CFR Part 11

    Lamy Rheology is the first French manufacturer of measuring instruments for laboratories, research and industry.

    Lamy Rheology is a family-owned and run company that has become the French leader in the rheometer and viscometer market; in 2025, the company is celebrating its 70th birthday. Established by Jean Lamy in 1955, the firm was taken over by his daughter, Danielle Lamy in 1986, then by his grandchildren, Sophie and Eric Martino in 2006, whose takeover marks the completion of a process initiated in the early 90s: for nearly 25 years, Lamy Rheology has been manufacturing its entire range of products in this way.

    Lamy Rheology Portable Viscometers offer precise and convenient viscosity measurement for various applications. These portable viscometers are designed for use in both laboratory and field settings, providing accurate results with high reliability. Ideal for industries such as food, pharmaceuticals, cosmetics, and chemicals, they allow for quick and easy viscosity analysis without the need for bulky equipment. The user-friendly interface and robust design make these portable viscometers suitable for on-the-go testing, ensuring consistent quality control and process optimization. With Lamy Rheology Portable Viscometers, you can achieve reliable viscosity measurements anytime, anywhere, enhancing efficiency and productivity in your operations.

    • Models

      Portable B-One

      Portable RM100

      RM100 i

      RM 100 L

    • Applications

      Wall Coating

      Resins

    Not sure if it’s the right instrument?

    No worries, send us a sample and we will test it for you


    Send a sample

    Continue reading

    Multisizer 4e

    Beckman Coulter
    Multisizer 4e

    Coulter Coulter – Particle Size and Count Analyser

    • Unparalleled sizing range of 0.2 – 1600 μm
    • Advanced noise reduction system
    • Patented digital pulse processing technology

    Download
    brochure
       Request
    quote

    The Multisizer 4e provides accurate particle and cell counting. It is the most accurate and flexible particle characterisation device available, boasting an unparalleled sizing range of 0.2 – 1600 μm. The new 10 μm Aperture allows users to study sub-cellular and micro-particles as small as 200 nm, while the advanced noise reduction system for small apertures improves measurement accuracy.

    Accurate particle and cell counting

    The Multisizer 4e Coulter Counter is used in a number of different fields for counting and sizing both particles and cells. Applications include: Quality Control, Research and Development, Pharmaceutical Analysis, Biotechnology Applications and Industrial Applications.

    Coulter Principle

    • Key Features

      Versatility
      • Aperture sizes from 10 µm – 2000 µm in diameter for current & future needs
      • Multiple aperture options & data overlay capability for analyzing complex samples over wide particle size distribution
      Sample Detection
      • Analyse materials in aqueous or non-aqueous solvents
      • Ideal for biological or non-biological samples
      • Detect particles regardless of material type or optical properties
      Rapid Particle Counting
      • Typical sampling rates up to 10,000 counts per second
      • Detect & count particles from 0.2 µm – 1600 µm in diameter
      • Sample volumes as small as 5 mL
      Data Management
      • Digital pulse data can be stored & re-analysed as needed
      • CFR 21 Part 11 compliant software for audit control & security
      • Variety of calibration beads & V-check validation controls
    • Technical Specs

      Particle Sizing Range

      Diameter: 0.2 – 1,600 µm
      Volume: 0.004 – 2.145 x 109 µm3

      Aperture Size

      10 – 2,000 µm (nominal diameter)

      Measurement range

      Extended: 2 – 80% of aperture size
      Standard: 2 – 60% aperture size

      Measurement linearity

      Diameter: ± 1%
      Volume: ± 3%

      Dynamic range (accuracy)

      Diameter: 1 : 40 (extended), 1 :30 (standard),
      Volume: 1 : 64,000 (extended), 1: 27,000 (standard)

      Processor type

      High speed signal digitalisation

      Number of pulses measured

      Up to 525,000 per analysis

      Resolution

      User difined

      Number of size classes

      Up to 400 for display of any selected measurement range
      The number of classes and their width can be changed as needed

      Pulse distribution data

      X axis: time, registration sequence, pulse width
      Y axis: diameter, volume or voltage corresopnding to pulse amplitude,
      pulse width, mean diameter, volume, or voltage corresponding to pulse
      amplitude, average pulse width, pulse distribution by width

      Particle size distribution data

      X axis: diameter, volume, surface area
      Y axis: absolute number, percent content (%), number per ml, absolute volume, volume percentage (%) volume per ml, absolute surface area (%) surface area per ml

      Sample registration mode:
      total number of particles

      50 – 500,000 counts

      Sample registration mode:
      number of particles and
      measurement of parameters

      10 – 100,000 counts

      Sample registration mode:
      time

      0.1 – 999 seconds with 10 ms increments
      Standard registration time is 10 – 90 seconds

      Sample registration mode:
      volume

      50 – 2,000 µL

      Dosage system

      The dosing pump with even suspension flow across the aperture and volume measurement, error – less than 0.5%

      Electrolyte type:

      Aqueous and non-aqueous electrolyte solutions compatible with glass, fluoropolymers, fluoroelastomers and stainless steel

      Aperture current strength range:

      30 – 6,000 µA with 0.2µA increments

      Aperture current stability:

      ± 0.4% of set value

      Polarity error

      Less than 0.5%

      Compliance with standards

      Software is 21 CFR part 11 compliant

      Dimensions

      64 x 61 x 51 cm, weight 45 kg

      Power supply requirements

      230 – 240 V ± 10%, 47 – 63 Hz

      Power consumption

      Less than 55 Watts

      Fuses

      250 V, IEC (5×20 mm) with time delay, 2.0 A

      Environmental requirements

      The instrument is intended for work in enclosed spaces
      Working temperature: 5 – 40°C
      Relative humidity: 30 – 85% without condensation

    • Applications

      Yeast

      Beer

      Protein

      E. coli

      Plant Cells

      CAR-T Cells

    • Capabilities

      The Multisizer 4e particle sizer and counter is the most accurate and flexible particle characterization device available, boasting an unparalleled sizing range of 0.2 – 1600 μm. The new 10 μm Aperture allows users to study sub-cellular and micro-particles as small as 200 nm, while the advanced noise reduction system for small apertures improves measurement accuracy.

      Generated data are processed using patented digital pulse processing technology and can be saved and later re-analyzed. This technology provides ultra high resolution and accuracy unattainable through any other technologies: detection of 1 particle in 1 ml of a sample with the optimal instrument configuration. Analysis results are not dependent on particle shape, structure, or optical properties.

      It uses the Coulter principle to detect particles via electrical zone sensing, regardless of the particle’s nature or optical properties. This makes it an ideal tool for detecting and counting a wide variety of particles, such as:

      • Mammalian cells
      • Bacteria
      • Yeast
      • Abrasives
      • Toner particles
      • Cell aggregates
      • Spheroids
      • Large protein aggregates

    Not sure if it’s the right instrument?

    No worries, send us a sample and we will test it for you


    Send a sample

    Continue reading

    FlowCam Macro

    FlowCam Macro Flow Imaging Microscopy

    Yokogawa Fluid Imaging Technologies
    FlowCam Macro

    Flow Imaging Microscopy for Larger Particles

    • Measurement range 300 μm to 5 mm
    • Flow imaging microscopy for visible particle analysis
    • Environmental research and materials characterisation

    Download
    brochure
       Request
    quote

    Beckman Coulter LS 13 320 XR Laser Diffraction Particle Size Analyser 21 CFR Part 11

    FlowCam Macro – Flow Image Microscopy for larger particles

    Extend your particle imaging capabilities from 300 μm to 5 mm with FlowCam Macro for environmental research and materials characterisation.

    Obtain detailed morphological data along with accurate counting and sizing measurements to enable differentiation of diverse particle types.

    • Overview

      FlowCam Macro is the flow imaging microscope of choice for visible particles. Direct, image-based morphological measurements give you details not available with other particle analysis methods.

      Monitor the sphericity of manufactured beads, the shape and structure of fibers, polymers, crystals, and powders, or achieve taxonomic identification of zooplankton with superior particle images and image analysis VisualSpreadsheet software.

    • Technical Specs

      Size Range

      300 μm to 5 mm

      Magnification

      0.5X

      FlowCell

      High-capacity industrial peristaltic pump, 2 mm (deep) or 5 mm (deep) flow cell

      Sample flow rate

      Up to 750 mL/minute, flow through or recirculating

      Camera type

      High resolution (1920×1200 pixels) CMOS. Monochrome

      Software

      Easy-to-use instrument with fully integrated VisualSpreadsheet software

    • Benefits

      • Perform automated flow imaging microscopy for visible particle analysis
      • Perform quality control of food and beverage ingredients
      • Ensure product quality for advanced materials applications
      • Measure a broad scope of morphological parameters for cross-validation of data
      • Recirculate sample volume to ensure that representative samples are measured
    • Applications

      Food and Beverage

      Environmental Research

    Not sure if it’s the right instrument?

    No worries, send us a sample and we will test it for you


    Send a sample

    Continue reading

    Volution

    Volution Powder Analyser

    Mercury Scientific
    Volution

    Volution Powder Flow Tester

    • Affordable
    • Tests pressures up to 250 kPa
    • Automatically weighs sample for density and compressibility

    Download
    brochure
       Request
    quote

    Beckman Coulter LS 13 320 XR Laser Diffraction Particle Size Analyser 21 CFR Part 11

    Volution Powder Flow Tester

    The Volution Powder Flow Tester (VFT) measures the flow properties and bulk characteristics of powders and bulk solids. The system uses an annular shear cell to measure a powder’s response to consolidating pressure using the yield locus technique. This allows the system to measure the cohesion and angle of internal friction of the material as well as its unconfined yield strength. The system also measures wall friction and compressibilty. Flow functions can be measured by testing the materials at different pressures.

    • Flow Theory

      Power flowability can be measured using the Volution Powder Flow Tester.

      Powder flowability is defined as the ease with which a powder will flow for a specified set of conditions. Powder is generally defined as a collection of individual solid particles surrounded by gas phases. This includes granular materials, bulk solids, pelletised materials, etc. An accepted method for quantifying powder flowability is the Mohr-Coulomb Model. The Mohr-Coulomb Model is a limit state or “Go/ No Go” model and can be used to accurately predict flow behavior. This model quantifies powder flowability with two measurable parameters, Cohesion and Angle of Internal Friction, and two derived parameters, Unconfined Yield Strength and Major Consolidation Stress.

      Cohesion is a measure of particle to particle bonding strength. This bonding strength results from various inter-particle forces generated by electrical charges, van der Waals forces, moisture, etc. The Angle of Internal Friction is a measure of the force required to cause particles to move or slide on each other. Internal friction is influenced by many parameters including particle surface friction, particle shape, hardness, particle size, etc. distribution, etc. Cohesion and Angle of Internal friction are determined by measuring a powder’s yield locus. The Yield Locus is a graph of the shear force require to cause a powder to yield or fail relative to compressive load. Cohesion is the intercept of the yield locus and the angle of internal friction is the slope.

      Yield Locus
      Shear Stress versus Normal Stress

      The Unconfined Yield Strength is the shear stress needed to fail or fracture a consolidated powder mass to initialize flow. The force used to consolidate the powder mass is called the Major Consolidation Stress. In other words, the unconfined yield strength is a measure of the strength of a powder mass when the powder experiences major consolidation stress. The Unconfined Yield Strength is calculated using the below formula:

      A Flow Function Plot can be generated by plotting a powder’s Unconfined Yield Strength versus Major Consolidation Stress. The flow function plot is a quantitative measure of the flowability of the powder. The inverse of the slope of the flow function plot can be used as a flow index. Generally, the closer a powder’s flow function is to the x-axis, the more easily the powder will flow. The Volution is used to measure a powder’s cohesion and angle of internal friction at various loads to generate its flow function and thus quantify its flow behavior.

    • Yield Locus Analysis

      The yield locus analysis is designed to determine the angle of internal friction and cohesion for a sample material and then calculate its overall strength under compressive load.This is achieved by measuring the failure strength of a sample under various loads after consolidation under a preset pre-shear load. Plotting the failure strength of the material under different loads generates a yield locus for the sample under the pre-shear load.

      The test consists of three parts for every point on the yield locus: consolidation, steady state and failure analysis. Depending on the type of cell used, failure points can be generated on the same sample or fresh sample can be used for each failure point. Generally 3 to 5 points are used to generate the yield locus due to the time required for each point as well as the wear on the sample. If time consolidation is used, a delay time occurs after the steady state step.

      In the consolidation step, the sample in the measurement cell is compressed to the preset normal load.With linear cells, this step includes twisting of the lid to help pack the material in the cell to what is called its “critical consolidation”.Critical consolidation is defined as the sample density at which it will reach a steady shear with minimal shear travel.This state in indicated by constant sample density or by a leveling off of the drop in normal load after each twist of the cell lid.For rotational cells, the consolidation step simply consists of compressing the sample until the normal load is reached.

      Sample Consolidation

      Normal Load versus Time

      In the steady state step, shear stress is applied to the sample until the measured shear force and sample volume become stable. With linear cells, the shear stress is applied by moving pushing the lower ring of the cell at a fixed rate relative to the upper ring.For rotational cells, the lid is rotated a fixed rate. The steady state point is the point at which the shear force becomes stable.At the steady state point, the sample has reached a repeatable, stable density relative to the applied compressive load.

      Steady State

      Shear Force versus Time

      In the analysis step, the shear stress is reduced to zero by reversing the shear stress mechanism.The normal load is then reduced to a predetermined level called the shear load and the shear stress is again applied.The shear forces rises as the sample resists shearing until a maximum shear force is reached.At this point the sample fails and the shear force drops rapidly.The generate yield point consists of the maximum shear force and the shear load.

      Static Failure Analysis

      Shear Force versus Time

      By repeating the above sequence 3 to 5 times, a series of yield points are generated from which a yield locus can be plotted.The yield points are selected so that they are in the linear portion of the yield locus.

      Static Failure Points

      Shear Force versus Time

      A least squares regression is performed to calculate a linear function for the yield locus.The slope of the calculated line is the angle of internal friction.The intercept of the line is the cohesion.From the cohesion, angle of internal friction and steady state point, the unconfined yield strength and major consolidation stress are calculated using Mohr Coulomb equations.

      Static Yield Locus

      Shear Force versus Normal Load

      Because the yield points are generated by measuring several steady states for the same sample, the steady state point used for the strength calculation is the average of all the steady state points.In addition, to account for the effect of the steady state on the measured shear force during failure analysis, the measured shear force can be adjusted based on whether its steady state was higher or lower than the average.This is called prorating and can correct for variations in sample density for each yield point measurement.

      Compressibility is calculated using the sample’s initial density and density after the consolidation step.

      Static yield analysis generates the strength of a static or not-moving sample.This would be the condition in a silo or chute when the sample is at rest.Therefore, to get the sample to flow, the force used to move the sample must be greater than the static yield strength.

    • Wall Friction

      The wall friction analysis is designed to determine the kinematic angle of surface friction for a sample material against a container material. This is achieved by measuring the friction force between the container material and the sample material under different loads to generate a wall yield locus. The analysis consists of three parts: consolidation, steady state and analysis. All parts are automatic.

      In the consolidation step, the sample in the measurement cell is compressed to the preset starting load. With linear cells, this step includes twisting of the lid to help pack the material in the cell to what is called its “critical consolidation”. Critical consolidation is defined as the sample density at which it will reach a steady friction with minimal shear travel. This state in indicated by constant sample density or by a leveling off of the drop in normal load after each twist of the cell lid. For rotational cells, the consolidation step simply consists of compressing the sample until the normal load is reached.

      Sample Consolidation

      Normal Load versus Time

      In the steady state step, shear stress is applied to the sample until the measured friction force and sample volume become stable. With linear cells, the shear stress is applied by moving pushing the container material at a fixed rate relative to the upper ring. For rotational cells, the lid is rotated a fixed rate. The steady state point is the point at which the shear force becomes stable. At the steady state point, the sample has reached a repeatable, stable density relative to the applied compressive load.

      Steady State

      Shear Force versus Time

      In the analysis step, the friction force under the starting load is maintained until it is stable. The load on the sample is then reduced to a preset level and the friction force is again maintained until it is stable. This is repeated several times to produce a friction value for several applied loads.

      Friction Points

      Shear Force and Load vs Time

      The shear versus load data is then plotted to create a wall yield locus. A least squares regression is performed to calculate a linear function for the yield locus. The slope of the calculated line is the kinematic angle of surface friction.

      Friction Yield Locus

      Shear Force vs Normal Load

    • Why Volution

      If you need a shear tester, the Volution Powder Flow Tester (VFT) is the one to get. The VFT offers the following advantages over other other powder shear testers on the market:

      Low Cost: The VFT is very affordable compared to other shear testers. The reason is that we designed the instrument ourselves. We do not pay university licensing fees or royalties because we designed it using our 20 years of experience in the powder flow business. We also did not use external engineering companies which further reduces our costs. These savings are passed on to users.

      Large Pressure Range – Due to our heavy duty frame and drive system, the VFT can deliver up to 50 kg of vertical force. That’s about 6 times more than competing instruments.

      Automatic Sample Weighing: The VFT weighs the sample automatically during the measurement eliminating the need for an external balance and the time required to weight the sample.

      Normal Load Correction Due To Sample Density: The VFT automatically adjusts the normal force applied to the sample lid to correct for the force from the powder mass above the shear zone. This is very important for dense powders. Other systems do not make this adjustment resulting in shear force that are artificially high.

      True Time Testing: The analysis cells of the VFT can be removed and kept under load off of the instrument. This means time tests can be performed while other samples are being run on the instrument. Other shear testers have no capability to run time tests or you must leave the sample on the instrument for hours and hours so no other testing can be done.

      Can Test Powders and Granular Materials : Due to the geometry of the test cell, the Volution can test both powders and granular materials. Other shear testers cannot. The reason is that the dimensions of the test cells for other instruments are too small to allow large particles to be measured. It is generally recommended that a layer of a minimum of 20 particles separate shear planes from cell edges. Some cells are not deep enough. Other cells have vanes will not allow large particles to enter or will only a thin layer.

    • Applications

      Static Charge

    Not sure if it’s the right instrument?

    No worries, send us a sample and we will test it for you


    Send a sample

    Continue reading

    Bettersizer S3 Plus

    Bettersizer S3 Plus + BT-803

    Bettersize
    Bettersizer S3 Plus

    Particle Size and Shape Analyser 

    • 0.01 – 3,500 µm (laser system)
    • 2 – 3,500 µm (image system)
    • 0.5x and 10x cameras
    • Rapidly generates results in 10 seconds

    Download
    brochure
       Request
    quote

    Bettersizer S3 Plus+BT-803

    Strive for excellence in all you see.

    The Bettersizer S3 Plus particle size and shape analyser combines laser diffraction and dynamic image analysis in one instrument. It can measure the size and shape of particles from 0.01 µm to 3500 µm. Its exceptional sensitivity for either ultrafine particles or oversized particles, and unsurpassed resolution, make it the most powerful size and shape analyser for enthusiastic researchers who conduct top scientific research.

    • Features and Benefits

      • Measuring range is 0.01 – 3,500µm (laser system), 2 – 3,500µm (image system)
      • Combining laser diffraction and dynamic image analysis in one instrument, obtaining size and shape results simultaneously
      • Patented DLOI (Dual Lenses & Oblique Incidence) system enable the measurement of ultrafine particles down to 0.01 µm
      • Dual-camera imaging technology can show particles images in real time and detect oversized particles up to 3500 µm
      • Refractive index measurement determines the refractive index of unknown samples and improves te reliability of results
      • Compliance with 21 CFR Part 11, ISO 13320, USP <429>, CE
    • Performance

      1) High Resolution and Sensitivity

      The Bettersizer S3 Plus achieves exceptional resolution and sensitivity for particle size measurements. The DLOI system allows the size distributions of polydisperse samples to be determined precisely, and the size changes of products to be detected sensitively.

      BioLector Microbioreactor

      2) Multiple Shape Parameters

      An example of additive manufacturing for shape analysis using the Bettersizer S3 Plus is shown below. A representative number of individual particles are recorded from two AlSi10Mg samples, and the number-weighted aspect ratio and circularity are evaluated in compliance with ISO standards. (Adapted from F. Schleife, C. Oetzel. Chem. Ing. Tech. 93.8 (2021): 1199–1203.)

      BioLector Microbioreactor

      3) Oversized Particle Detection

      Laser diffraction in combination with image analysis can sensitively detect oversized particles that are statistically underrepresented within a wide-distributed sample, such as oversized grains, agglomerates, air bubbles, etc. An example of an off-specification abrasive is displayed below. The Bettersizer S3 Plus confirms the presence of oversized particles, by showing a size peak at around 120 μm and the images of overly coarse particles.

      BioLector Microbioreactor

      4) Analysis of Samples with Extremely Broad Distributions

      BioLector Microbioreactor

    • Technology

      Image Analysis

      Laser Diffraction

    • Applications

      Soy Milk

      Advanced Ceramic Products

      Powder Coatings

      Ceramic Agglomerates

      Lithium-Ion Batteries

      Soils and Sediments

      Abrasives

      3D Printing

      Differing Abrasives

    • Specification

      Particle size distribution

      Suspension, emulsion, dry powders

      Particle shape

      Suspension, emulsion, dry powders

      Principle

      Laser diffraction and dynamic image technologies

      Analysis

      Mie scattering theory and Fraunhofer diffraction theory

      Typical measurement time

      Less than 10 seconds

      Measuring range

      0.01 – 3500 μm (Laser System)
      2 – 3500 μm (Image System)

      Accuracy

      <0.5% (NIST certified standards)

      Repeatability

      <0.5% (NIST certified standards)

      Number of size classes
      ≤100 (adjustable)
      Feeding mode

      Automatic circulation or semi-automatic circulation

      Special functions

      Refractive index measurement, SOP settings

      Image recognition

      Up to 120 fps, up to 10,000 particles per min

      Optical system

      Patented DLOI (Dual Lenses & Oblique Incidence) System

      Laser

      Polarized light-pumped solid-state laser (10 mW / 532 nm)

      Detector

      96 detectors (forward, lateral and backward arrangements)

      Measuring angle

      0.02 – 165°

      CDC cameras

      0.5x and 10x *

      Image analysis

      1.2 megapixels

      Circulation speed

      300 – 2500 r/min 

      Circulation flow rate

      3000 – 8000 mL/min 

      Ultrasonication

      Dry run protection, Max 50 W (adjustable) 

      Circulation tank capacity

      600 mL

      Conformity

      21 CFR Part 11, ISO 13320, ISO 13322, USP <429>, CE 

      Report

      Customizable reporting

      Dimensions (L x W x H)

      820 × 610 × 290 mm 

      Weight

      48 kg

      Voltage

      DC 24 V, 50 / 60 Hz, 20 W

      Computer interface

      At least one high-speed USB 2.0 or USB 3.0 port required

      Operating system

      Windows 7 / Windows 10

      Hardware specification

      Intel Core i7, 8GB RAM, 500GB HD, two PCI-E X16 interfaces

      * The Bettersizer S3 Plus is also available in a single camera (0.5x) model. Contact us for more information.

    • Accessories

      Introduction

      The BT-A60 is a durable, automatic and high-throughput sampling system. It delivers maximum laboratory automation for sample measurements, reducing your labor costs while improving productivity and laboratory efficiency. The compact design saves valuable bench space while allowing up to 60 different samples to be measured in a single run. Compatible with Bettersizer S3 Plus and Bettersizer 2600, the BT-A60 offers 24/7 fully automated sample analysis to meet your various analytical applications.

      Features

      • Accurate sample identification
      • Efficient ultrasonic cleaning
      • Up to 60 samples in one click
      • Measurement automation
      • Small footprint
      BioLector Microbioreactor

    Not sure if it’s the right instrument?

    No worries, send us a sample and we will test it for you


    Send a sample

    Continue reading

    Rheometers

    Lamy Rheology
    Viscometers

    Rheological Analysers

    • 68 years of innovative Rheological thinking
    • The leader in Rheology
    • The satisfaction of our customers is our priority Request quote

    Request
    quote

    Beckman Coulter LS 13 320 XR Laser Diffraction Particle Size Analyser 21 CFR Part 11

    Lamy Rheology is the first French manufacturer of measuring instruments for laboratories, research and industry.

    Lamy Rheology is a family-owned and run company that has become the French leader in the rheometer and viscometer market; in 2015, the company is celebrating its 60th birthday. Established by Jean Lamy in 1955, the firm was taken over by his daughter, Danielle Lamy in 1986, then by his grandchildren, Sophie and Eric Martino in 2006, whose takeover marks the completion of a process initiated in the early 90s: for nearly 15 years, Lamy Rheology has been manufacturing its entire range of products in this way.

    The firm, from the Rhône-Alpes, is the only French manufacturer of rheometers and viscometers. It takes advantage of being “Made in France”, not for its label, but for its real quality ethics. Generation after generation, it has stayed true to this course of action and because of this the company has established itself as a key player in the industry, recognised for the team’s commitment.

    Rheology is the study of the flow and deformation of matter, focusing on the viscosity and elasticity of materials. It is crucial in understanding how substances behave under different conditions, aiding in the development and quality control of products in industries such as pharmaceuticals, food, cosmetics, and polymers. Below are the solutions available from Lamy Rheology.

    • Models

      RM 200 Plus

      RM 200 CP4000

      DSR 500

      DSR 500 CP-4000 Plus

    • Applications

      Yoghurt

      Melted Chocolate

      Paint

    Not sure if it’s the right instrument?

    No worries, send us a sample and we will test it for you


    Send a sample

    Continue reading

    SpreadStation

    SpreadStation Powder Analyser

    Mercury Scientific
    SpreadStation

    Powder Spreadability Analyser

    • Fast analysis time
    • Programmable speed – 10 to 300 mm/s
    • Temperature to 250C

    Download
    brochure
       Request
    quote

    Beckman Coulter LS 13 320 XR Laser Diffraction Particle Size Analyser 21 CFR Part 11

    The SpreadStation Powder Spreadability Analyser measures the spreadability of powders by actually spreading powders in a layer and then analysing the properties of the layer.

    Powder is loaded into a spreading device that includes a feeder and a spreading plate. The spreading device rests on a build plate and has an adjustable gap at the bottom to control the powder layer thickness. The build plate is rotated to create linear motion between the spreading device and the build plate. This linear motion spreads the powder in a layer on the build plate.

    Images of the created layer are captured and the thickness of the layer is measured using a laser distance sensor. The layer is then removed from the build plate by a scraping blade and is weighed.

    The SpreadStation can be equipped with up to four spreaders and the build plate can be a solid plate or a powder bed. Spreading speed is programmable from 1 to 300 mm/s. Spreading layer thickness can be set from 20 micrometers to 2 millimeters. The build area can be heated to 250C.

    • Spreaders

      The SpreadStation powder spreadability analyser can be equipped with up to four powder spreading assemblies. Each spreading assembly is set up with a powder feeding system and a powder spreading plate. The feeders and spreading plates can be changed quickly to study different printer parameters and simulate different printer feeding and spreading systems. The spreadering assemblies are removed from the SpreadStation for cleaning between samples. This requires approximately 30 seconds.

      Powder Feeders

      Angle Feeder

      The angle feeder allows the feeding angle of the sample powder to be adjusted as well as the gap at the bottom of the feeder.

      Straight Feeder

      The straight feeder allows the feeding width and the feeding gap from the sample powder to be adjusted.

      Pressure Feeder

      The pressure feeder allows the pressure on the top of the sample powder to be adjusted as well as the feeding width and feeding gap.

      The powder feeders deliver sample powder to the spreading zone of the spreading assembly. The feeder can be removed without tools for cleaning and quick changes. The gap that the powder must flow through to reach the spreading zone can be adjusted for all feeders. The height of the exit of the feeder can also be adjusted.

      Powder Spreaders

      Flat Spreading Plate

      The flat spreading plate has a flat bottom and can be rigid or flexible. The standard plate is made of polished stainless steel but many optional materials are available.

      Round Spreading Plate

      The round spreading plate has a round profile at the bottom.

      Rotating Roller Plate

      The rotating roller plate uses a rotating roller to spread the test powder. The rotating direction and rotation speed is controlled by software.

      The powder spreaders determine how the powder layer is formed when the powder is being spread. The spreading gap (leveling height) is set when installing the spreader on the spreading assembly.

    • Measurements

      Layers created by the SpreadStation are analysed using three independent measuring systems and produce three independent sets of data. The measuring systems are: 1) weighting system; 2) laser triangulation distance system; and imaging system.

      Weighting System for the SpreadStation Powder Spreadability Analyser

      The weighting system measures the mass of powder being spread by the SpreadStation over time. The weighting system uses load cells to measure the powder mass and 24 bit A to D converters to digitize the load cell readings.

      Weighting System Data:

      Spreading Efficiency:

      The spreading efficiency is the ratio of the spreading density to the material density. A spreading efficiency of 100% means the spread layer is equivalent to a solid layer of material while a spreading efficiency of 0% means there is no powder in the layer.

      Spreading Density:

      The density of the layer of the powder, units grams/cm3

      Spreading Rate:

      The mass of powder exiting the spreader over time, units grams/cm

      Spreading Uniformity:

      The uniformity of the layer density from the start of the test to the end of the test, units %

      Laser Triangulation System

      The laser triangulation system measures the thickness of the powder layer created by the SpreadStation.

      Laser Triangulation System Data:

      Layer thickness:

      The thickness of the powder layer measured over time, units micrometres

      Layer Thickness Uniformity:

      The uniformity of the powder layer thickness, units %

      Imaging System:

      The imaging system consists of digital cameras and LED lighting that collect images of the powder layers created by the SpreadStation. Image analysis software is then used to extract information about the layer quality.

      Imaging System Data:

      Area Coverage:

      The area coverage is the ratio of the area in the image covered by powder to the total area of the image, units %

      Channel Detection:

      The image analysis software determines if there are any channels is the powder layer and if so the width of the channel, units % channels, width millimetres

      Wave Detection:

      The image analysis software determines if there are any waves in the powder layer and their widths, units % waves, width millimetres

    • Sample Data

      Spread Speed

      Spread Efficiency

      Layer Density

      Spread Rate

      Layer Thickness

      50 mm/s 49.3% 3.95 g/cm3 206 mg/cm 158 um
      100 mm/s 38.3% 3.06 g/cm3 157 mg/cm 117 um
      150 mm/s 31.4% 2.51 g/cm3 129 mg/cm 100 um
      200 mm/s 22.8% 1.83 g/cm3 94 mg/cm 72 um

      50 mm/s

      150 mm/s

      100 mm/s

      200 mm/s
    • Applications

      Metal Powders

      Powder Metallurgy

      Spreadability Issues

    • Technical Specs

      Spreading Rate

      10-300 mm/sec

      Levelling Height

      20-2000 um

      Build Plate

      Solid or powder bed

      Sample Size

      5-25 cm3

      Temperature

      Ambient to 250C

      Travel

      Unlimited (typical 100 cm)

      Simultaneous layers

      4

      Analysis time

      2 minutes typical

    Not sure if it’s the right instrument?

    No worries, send us a sample and we will test it for you


    Send a sample

    Continue reading

    Texture Analyser

    Lamy Rheology
    Texture Analyser

    • 68 years of innovative Rheological thinking
    • The leader in Rheometry
    • The satisfaction of our customers is our priority

    Request
    quote

    Beckman Coulter LS 13 320 XR Laser Diffraction Particle Size Analyser 21 CFR Part 11

    Lamy Rheology is the first French manufacturer of measuring instruments for laboratories, research and industry.

    Lamy Rheology is a family-owned and run company that has become the French leader in the rheometer and viscometer market; in 2015, the company is celebrating its 60th birthday. Established by Jean Lamy in 1955, the firm was taken over by his daughter, Danielle Lamy in 1986, then by his grandchildren, Sophie and Eric Martino in 2006, whose takeover marks the completion of a process initiated in the early 90s: for nearly 15 years, LAMY RHEOLOGY has been manufacturing its entire range of products in this way.

    Lamy Rheology Texture Analysers provide precise and reliable measurement of material texture, essential for quality control and product development. These advanced texture analysers are designed for diverse applications in industries such as food, cosmetics, pharmaceuticals, and polymers. The instruments evaluate properties like hardness, cohesiveness, adhesiveness, and elasticity, ensuring products meet desired standards. With user-friendly interfaces and automated data collection, Lamy Rheology Texture Analysers offer efficient and accurate texture analysis. Their high sensitivity and versatility make them ideal for research and industrial applications, providing comprehensive insights into material behaviour and performance under various conditions.

    • Models

      TX-700

      TX-900

    • Applications

      Sausage Firmness

      Rusk

      Cereal Bars

      Feta Cheese

      Biscuits

      Cat Biscuits

      Sliced Cheese

      Chocolate Filled Biscuits

      Jelly

      Crisps

      Yoghurts

      Raspberries

      Apples

      Sweetcorn

      Marshmallow

      Gummybear

      Mayonnaise

      Soft Bread

      Chocolate

      Gels

      Syringes

      Hair Gel

      Shampoo

      Deoderant

      Body Cream

      Toothpaste

      Gel Bloom

    Not sure if it’s the right instrument?

    No worries, send us a sample and we will test it for you


    Send a sample

    Continue reading

    Bettersizer 2600 Plus

    Bettersizer 2600 Plus ● Size and Shape in One Platform: a combination of laser diffraction and dynamic imaging ● Wide Range: 0.02–3500 μm for most materials and workflows ● Modular Dispersion Units: flexible wet & dry setups for different samples and solvents

    Bettersize
    Bettersizer 2600 Plus

    Laser Diffraction and Dynamic Image Analysis

    • Size and Shape in One Platform: a combination of laser diffraction and dynamic imaging
    • Wide Range: 0.02–3500 μm for most materials and workflows
    • Modular Dispersion Units: flexible wet and dry setups for different samples and solvents

    Download
    brochure
       Request
    quote

    Bettersizer 2600 Plus ● Size and Shape in One Platform: a combination of laser diffraction and dynamic imaging ● Wide Range: 0.02–3500 μm for most materials and workflows ● Modular Dispersion Units: flexible wet & dry setups for different samples and solvents

    Bettersizer 2600 Plus combines laser diffraction and dual-camera dynamic imaging on one modular platform, delivering size and shape characterization across 0.02–3500 μm. Laser diffraction provides fast, repeatable particle size distributions using a 92-detector array and Mie/Fraunhofer models. Dynamic imaging captures high-speed particle images to quantify size and shape, with visual evidence for agglomerates, irregular particles, and oversized tails. With a modular design, Bettersizer 2600 Plus supports a broad selection of wet and dry dispersion units. This enables flexible setups for different sample types, volumes, and solvents, so one instrument can meet diverse applications and industries

    • Key Features

      Principle

      Laser Diffraction technology, Dynamic Image Analysis

      Analysis

      Mie scattering theory, Fraunhofer diffraction theory, Dynamic image analysis

      Data acquisition rate

      11 kHz

      Typical measurement time

      Less than 10 seconds

      Measurement range

      0.02–2,600 μm (wet); 0.1 – 2,600 μm (dry); 2-3,500 μm (dynamic image)

      Acuracy

      ≤ 0.5%

      Repeatability

      ≤ 0.5%

      Number of size classes

      100 (adjustable)

      Optical System

      Laser Diffraction System

      Laser

      10 mW, 635 nm

      Detector

      92 detectors

      Measuring angle

      0.016-165°

      Alignment

      Automatic

      Optical System

      Dynamic imaging system

      CMOS Camera

      0.5x and 10x

      Measuring range

      2-3,500 μm

      Frame rate

      70 fps at 5 MP

      Laser

      Class 1 (IEC60825-1 and 21CFR1040.10)

      Regulatory

      RoHS, CE

      Standards

      ISO 13320, ISO 13322-2, USP <429>

      Software

      21 CFR Part 11

      Supply voltage

      100-240 VAC, 50/60 Hz

      Dimensions (LxWxH)

      745 × 305 × 305 mm

      Weight

      33 kg

      Computer interface

      At least two high-speed USB 2.0 and two USB 3.0 port required

      Operating system

      Windows 10 or higher

      Hardware specification (recommended)

      Intel Core i5 Processor, 16 GB RAM, 512 GB SSD, 1920 × 1080 (Full HD)

    • Dispersion Units

       Bettersizer 2600 Plus Family 

      Wet Dispersion Units
       
      Consistent Dispersion Workflow for Reliable Results
       

      Wet dispersion introduces the sample into a selected liquid medium, such as water or a compatible organic solvent, to form a stable suspension. A controlled workflow, typically defined by automated SOPs, keeps dispersion conditions consistent.

      Continuous circulation and stirring maintain homogeneity, integrated ultrasonic breaks agglomerates and helps release entrapped air, and the suspension passes through the optical measurement zone and is recirculated for repeatable analysis. Automated surfactant addition further improves wetting and suspension stability, reducing re-agglomeration and supporting reliable, operator-independent results.

      Core Functions Across Wet Dispersion Units

      Stirring and circulation: Ultrasonic energy: Surfactant addition:
      maintain uniformity and reduce settling deagglomerate particles and help remove trapped air improve wetting and stabilize the suspension

      BT-812
      Automatic Wet
      Dispersion Unit
      Most routine samples can be dispersed in water, so water-based wet dispersion is the most common workflow. For these applications, BT-812 is the primary wet dispersion unit for Bettersizer 2600 Plus, combining controlled circulation, ultrasonics, and automated liquid handling to deliver repeatable measurements.
      • High-capacity circulation tank, maximum volume is 500 mL
      • Centrifugal circulation pump with adjustable speed
      • 50 W adjustable ultrasonic dispersion with dry-run protection
      • Fully automated liquid handling system, including level monitoring and automatic dispersant addition
      • Full software control for dispersion, measurement, and cleaning workflows
      Parameter Specification
      Measurement range* 0.02 – 2,600 μm
      Stirring speed 300 – 2,500 rpm
      Ultrasonic power 50 W max
      Volume 500 mL max
      Medium Water
      SOP Yes
      Dimensions (LxWxH) 257 x 275 x 308 mm (LxWxH)
      Weight 11.5 kg
        Component ABS housing
      304 stainless steel tank
      Silicone tubing
      Centrifugal pump
      Peristaltic pump
      Ultrasonic disperser
      Quartz sample cell
      Pinch valve
        * Sample and sample preparation dependent
      Automatic Surfactant Addition Easy-to-Remove Wet Sample Cell
      • Automatic surfactant dosing during dispersion
      • Volume-controlled addition for consistent preparation
      • SOP settings for standardized workflows
      • Toggle-lock mechanism for quick installation and removal
      • Tool-free removal for everyday convenience

      BT-80N Pro
      Automatic
      Anti-Corrosive
      Wet Dispersion Unit
      BT-80N Pro is designed for wet dispersion workflows that require organic solvents or corrosive media.To meet these applications, key components are built with corrosion-resistant materials, improving long-term compatibility and reliability. 
      • Low-volume circulation tank: 80–120 mL
      • Broad organic solvent compatibility
      • Centrifugal circulation pump with adjustable speed
      • 50 W adjustable ultrasonic dispersion with dry-run protection
      • Full software control for dispersion, measurement, and cleaning workflows
      • Dual operation modes: local panel control or software control
      Parameter Specification
      Measurement range* 0.02 – 2,600 μm
      Stirring speed 300 – 2,500 rpm
      Ultrasonic power 50 W max
      Volume 80 – 200 mL
      Medium** Water, organic solvent
      SOP Yes
      Dimensions (LxWxH) 240 × 220 × 290 mm (LxWxH)
        Weight 9 kg
        Key Component 316L Stainless-steel housing
      PTFE tubing
      316 Stainless-steel diaphragm pump
      316L Stainless-steel tank
      Quartz sample cell
      Ultrasonic disperser
        * Sample and sample preparation dependent
      ** Compatibility depends on the wetted materials.
      Please contact Bettersize to confirm compatibility with your solvent.

      BT-80N
      Anti-Corrosive
      Wet Dispersion Unit
      The BT-80N is a cost-effective, entry-level solution that provides essential solvent compatibility for routine measurements.
      • Compact circulation tank: 50–80 mL
      • Centrifugal circulation pump with adjustable flow
      • 50 W adjustable ultrasonic dispersion with dry-run protection
      • Broad organic solvent compatibility
      • Operation modes local panel control 
      Parameter Specification
      Measurement range 0.02 – 2,600 μm
      Stirring speed 300 – 3,000 rpm
      Ultrasonic power 50 W max
      Volume 50 – 80 mL
      Medium Water, organic solvent
      SOP No
      Dimensions (LxWxH) 290 × 210 × 375 mm (LxWxH)
      Weight 11 kg
        Key Component 316L Stainless-steel housing
      PTFE tubing
      316L Stainless-steel tank
      Quartz sample cell
      Ultrasonic disperser

      BT-814
      Small-Volume
      Wet Dispersion Unit
      The BT-814 is specifically designed for measurements where sample availability is limited or material value is high. It supports dispersion in both water-based and organic solvents, providing maximum flexibility across a wide range of applications.
      • Small-volume sample cell: 8 mL
      • Broad dispersion media compatibility
      • Controlled stirring for stable dispersion conditions
      Parameter Specification
      Measurement range* 0.02 – 2,600 μm
      Volume 8 mL
      Medium Water or organic solvent
      SOP No
      Dimensions /
      Weight /
        Key component ABS housing
      Quartz sample cell
      316L Stainless-steel stirrer
        * Sample and sample preparation dependent


      Dry Dispersion Units

      Controlled Deagglomeration for Repeatable Results

      Dry dispersion introduces powder samples into the system with gases as media. The sample is delivered into the disperser by controlled vibration.

      Inside the disperser, particles are accelerated by a precisely controlled high-pressure gas stream through a Venturi device. Shear forces, interparticle collisions, and particle–wall collisions break down agglomerates before measurement.

      The dispersed particle stream then passes through the laser diffraction measurement zone for analysis, and is safely evacuated and collected by a vacuum unit.

      Shear forces
      high-velocity airflow separates loosely bound agglomerates during acceleration and transport

      Inter-particle collisions:
      collisions under controlled flow promote deagglomeration and dispersion stability

      Particle–wall impacts:
      impacts with the inlet pathway enhance agglomerate breakup before measurement


      BT-912
      Automatic Dry Dispersion Unit
      The BT-912 is the primary dry dispersion unit for routine powder dispersion using compressed gas. It supports a wide range of powders, including friable and cohesive powders. Parameter Specification
      Measurement range* 0.1 – 2,600 μm
      Powder mass 0.2 – 10 g
      Gas pressure 0.1 – 0.8 MPa
      • Representative sampling: 0.2–10 g for standard laboratory analysis and QC
      • Controlled feeding: adjustable hopper position and vibration frequency to stabilize obscuration
      • Flexible gas supply options: compatible dispersion for diverse dry powders
      • Fully automated sample feeding and cleaning: improves efficiency and consistency
      Funnel height 0.7 – 2.9 mm
      Medium Air, nitrogen or noble gases
      SOP Yes
      Dimensions 276 x 189 x 243 mm
      Weight 8 kg
      Key Component 304 Stainless-steel funnel
      304 stainless-steel feeder
      Venturi disperser
      Vacuum cleaner (optional)
      Air Compressor (optional)
      * Sample and sample preparation dependent

      BT-903
      Small-Volume Dry Dispersion Unit
      BT-903 is the small-volume dry dispersion unit, designed for powder measurements when sample amount is limited. Samples are preloaded in a tube and introduced into the disperser by controlled gas flow and negative-pressure suction, enabling stable and repeatable sampling. Parameter Specification
      Measurement range* 0.1 – 2,600 μm
      Powder mass 0.02 – 1 g
      • Negative-pressure sampling: stable small-quantity feeding with 0.02 – 1 g sample dosage
      • Quick tube replacement: reduces carryover
      • Removable glass tube: easier maintenance and thorough cleaning
      • Fully automated feeding and cleaning: improves efficiency and consistency
      • Flexible gas supply options: compatible dispersion for diverse dry powders
      Tube volume 5 mL max
      Gas pressure 0.1 – 0.8 MPa
      Medium  Air, nitrogen or noble gases
      SOP Yes
      Dimensions 195 × 260 × 245 mm
      Weight 5 kg
          Key Component Plastic sample tube
      316 Stainless-steel tubing
      Silicon tubing
      Venturi disperser
      Vacuum cleaner (optional)
      * Sample and sample preparation dependent Air Compressor (optional)

    • Module Selection

      Easy Module Selection

      The Bettersizer 2600 Plus features both wet and dry dispersion units for effective particle dispersion, along with a dynamic imaging module to expand the measurement range and perform particle shape analysis. Our decision tree* for module selection helps users choose the right dispersion unit and determine if the dynamic imaging module is necessary.

    • Applications

      Pigments

      Coffee

      Chocolate

      Ceramic Powders

      Lithium Batteries

      Powder Coatings

      Abrasives

      Mineral Pigment

      Pharmaceuticals

      Powdered Milk

      Cement

      Coffee 2

      Lactose

      Pharmaceuticals 2

      Chinese Medicine

    • Technology

      Laser Diffraction

    • Software

       Smart and Powerful Software 

      Bettersizer Software is designed to optimize the entire particle size measurement workflow, covering every stage from sample preparation and measurement control to data analysis and report generation. Seamlessly integrated with the Bettersizer 2600 Plus, it streamlines routine operations through a high level of automation, reducing manual intervention while improving efficiency and result consistency.

      • Real-time laser diffraction view: monitors obscuration and signal status while updating the particle size distribution during the run.
      • Dynamic imaging window: supports image-based testing to add particle shape information alongside size results.
      • Individual particle view: provides image-level review of captured particles
      • Imaging size results: displays image-derived particle size distributions for verification and extended coverage.
      • Shape scatter plots: visualizes size–shape relationships to distinguish particle distribution and shape trends.
      • Test record table: organizes run history and key parameters for traceability, comparison, and reporting.

      Smart Dispersion Control SOP-Based Automation Flexible Measurement Modes

      “Auto Dispersion Setting” automatically determines the optimal dispersion time based on real-time repeatability. It stops when the user-defined repeatability target is met, or selects the best-repeatability interval at the maximum time.

      SOPs standardize the full workflow beyond basic stirring, ultrasonics, and circulation. Automated functions can include auto dilution to maintain target obscuration, automatic dispersant addition, and report generation/printing, improving consistency across operators and laboratories.

      Users can select laser diffraction, dynamic imaging, or combined LD and imaging modes to match sample characteristics and reporting needs, enabling both particle size and shape characterization within a unified workflow.


      Software Features Across the Testing Workflow

       1. Automatic Pre-processing  2. Automated System Preparation 3. Real-time Testing 4. Data Evaluation and Reporting

      Users can easily create new tests based on laser diffraction and dynamic image analysis methods. The software supports both automated and manual control, providing flexibility for various sample types and testing conditions.

      The SOP offers a streamlined solution for standardized and automatic testing, ensuring operator-independent results that are consistent and reliable.

      The Bettersizer software significantly enhances data quality by automating critical instrument functions like system cleaning, optical alignment, and sample dispersion. These automated processes ensure optimal instrument performance, leading to increased precision, accuracy, and reproducibility of results. During the testing process, Bettersizer software delivers real-time insights into particle size distribution and shape. These immediate results provide valuable information on test progress and outcomes, enabling precise adjustments to achieve optimal results. The Bettersizer software excels in delivering comprehensive data analysis and report generation capabilities. The software allows users to customize and edit reports to meet specific requirements, including various data points, charts, and graphical representations, to create clear and informative reports. The data evaluation tools can help in assessing the result quality.
      Combined Test
      Automatic Dispersion Settings
      Imaging Analysis Window
      Data Interface

      New SOP Screen
      Auto-alignment
      Laser Diffraction Analysis Window
      Data Evaluation

      Reporting and Data Export

      Highly Customizable Report

      ● Complete and detailed data: Frequency and cumulative distribution curves, simplified and complete distribution table, etc.
      ● Editability: Users can easily edit the reports and change the font, layout, format, etc.
      ● Convertibility: Users can switch the formats of reports freely among PDF, Excel, Text, etc.

      Citations

    Not sure if it’s the right instrument?

    No worries, send us a sample and we will test it for you


    Send a sample

    Continue reading

    Bettersizer ST

    Bettersizer ST wet analysis particle size distribution

    Bettersize
    Bettersizer ST

    Particle Size Analyser – Wet Analysis

    • Size range 0.1 – 1,000 µm
    • Low maintenance
    • Cost-Efficiency

    Download
    brochure
       Request
    quote

    Beckman Coulter LS 13 320 XR Laser Diffraction Particle Size Analyser 21 CFR Part 11

    The Bettersizer ST is a fully automated and integrated particle size analyser with a smart operation system by wet dispersing. Optimised for the industrial quality control process, the Bettersizer ST provides stable and reliable testing results with minimum user intervention. The compact footprint saves valuable workspace for factories and laboratories.

    Particle Size Analyser you can TRUST

    The Bettersize Bettersizer ST Particle Size Analyser ensures reliable wet analysis for quality control processes. Utilising laser diffraction, it provides accurate and reproducible measurements. Ideal for various industries, the Bettersizer ST guarantees precise particle size distribution, enhancing product consistency and quality assurance

    • Key Features

      • Dispersion type: Wet
      • Size range: 0.1 – 1,000µm
      • Robustness
      • Ease-of-Use
      • Cost-Efficiency
      • Compact design
      • Low maintenance
      • Dual lens system
      • Automatic alignment functionality
      • Automatic measurement with SOP
    • Technical Specs

      Particle Size Distribution

      Suspensions, emulsions, dry powders

      LPrinciple

      Laser diffraction technology

      Analysis

      Mie scattering theory and Fraunhofer diffraction theory

      Typical measurement time

      Less than 10 seconds

      Measurement range

      0.1 µm – 1000 µm

      Accuracy error

      ≤1% (NIST certified standards)

      Repeatability error

      ≤1% (NIST certified standards)

      Number of size classes

      ≤100 (adjustable)

      FOptical system

      Patented DLOS (Dual Lens Optical Systems)

      Laser

      High-power fiber semiconductor laser (10 mW/635 nm)

      Detector

      86 photodetectors (forward, lateral and backward arrangements)F

      Measuring angle

      0.031 – 159°

      Circulation speed

      300 – 2500 r/min

      Circulation flow rate

      3,000 – 8,000 mL/min

      Ultrasonication

      Dry run protection, Max 50 W (adjustable)

      Circulation tank capacity

      600 mL

      Conformity

      21 CFR Part 11, ISO 13320, CE

      Reports

      Customizable reporting

      Dimensions (L x W x H)

      660 x 420 x 320 mm

      Weight

      38 KG

      Voltage

      DC 24V, 221 W

      Computer interface

      At least one high-speed USB 2.0 or USB 3.0 port required

      Operating system

      Windows 7 or higher

      Hardware specification

      Intel Core I5, 4GB RAM, 250GB HD

    • Applications

      Lithium-ion Battery

      Calcium Carbonate

      Pesticides

      Ceramic Powder

      Abrasives

      Gypsum

      Pesticides 2

    • Technology

      Laser Diffraction

    Not sure if it’s the right instrument?

    No worries, send us a sample and we will test it for you


    Send a sample

    Continue reading

    BeDensi T Pro Series

    Density Analysis BeDensi T Pro Series

    Bettersize
    BeDensi T Pro Series

    Tapped Density Analyser

    • Compliance (USP/EP/ISO/ASTM)
    • Easy to use
    • Up to three workstations
    • Wallet-friendly

    Download
    brochure
       Request
    quote

    Beckman Coulter LS 13 320 XR Laser Diffraction Particle Size Analyser 21 CFR Part 11

    BeDensi T Pro Tapped Density Analyser

    The BeDensi T Pro series is a reliable tapped density analyser that excels at intuitive operation while complying with the USP, EP, ASTM, and ISO standards. It can measure the bulk density and tapped density with less than 1% repeatability variation to help users to understand the flowability of a wide variety of powder materials.

    • Key Features

      1) Compliance

      Meeting the USP, EP, ASTM and ISO standards to provide informative results.

      2) Easy to Use

      • Set standard test conditions easily with membrane keypad
      • Replace cylinders quickly with the easy lock holders
      • One click to print detailed parameter reports on completion of a test

      3) Up to 3 workstations

      The single tapped density analyser with up to 3 workstations to meet different measurement needs and scale up your productivity even further.

      4) Wallet-friendly

      Own a reliable tapped density tester at an affordable price.

      5) Application
      • Pharmaceutical
      • Metal Powder and Compounds
      • Batteries
      • Food and Beverage
      • Carbon
      • Ceramics
      • Chemistry
    • Technology

      Introduction

      Powder characterization includes flow measurements, morphology, particle size distribution, density, and chemical composition. Bettersize PowderPro Series instruments are mainly used for the analysis of the powder physical properties by testing items such as angle of repose and fall, angle of spatula (flat plate angle), bulk and tapped density, dispersibility, voidage and cohesion, angle of difference, compressibility, uniformity, flowability Index, floodability index, sieve size, angle of slide, etc.

      What are bulk density, tapped density and compressibility, flowability index?

      Bulk density: fill the powder sample into a measuring cup, and flatten the top, the ratio of the powder mass to the volume of the cup is defined as bulk density. It indicates the mass of the powder that can be added into the vessel per volume under normal conditions.

      Tapped density: fill the powder sample into a measuring cup; vibrate the cup at a certain amplitude and frequency to remove air from the powders. After reaching the required vibration time, flatten the sample. The ratio of the powder mass to the volume of the cup is defined as tapped density. Tapped density indicates the mass of powders filled into the vessel per volume after excluding air from the powders. The data of bulk density and tapped density are often used for the design of vessels, bags, and tanks for powder storage.

      Compressibility: it is the ratio of the difference between tapped density and bulk density to tap density. It shows the degree of volume reduction from bulk to tap state.

      Flowability Index: is a set of numerical values obtained by the weighted summation of angle of repose, Compressibility, angle of spatula, uniformity, and cohesion. It is used to comprehensively evaluate the flowability of the powder. The Flowability Index is mainly used to describe powder flowability under gravity.

      What are angle of repose, angle of fall, angle of difference, and flat plate angle (angle of spatula)?

      Angle of repose: Under the static balance, the angle between the slope of a powder pile and the horizontal plane is angle of repose. It is measured when the powders fall to a surface via gravity and form a cone. It indicates the flowability of the powders. The smaller the angle of repose is, the better the flowability of the powders.

      Angle of fall: After measuring the angle of repose, apply an external force to the powder pile to collapse it. The angle between the slope of the collapsed pile and the horizontal plane is defined as angle of fall.

      Angle of difference: It means the difference between the angle of repose and the angle of collapse. The larger the angle of difference is, the better flowability of the powders.

      Flat plate angle: immerse a plane in the powder pile; pull up the plane vertically, and one angle is formed between the slope of the powders on the plane and the plane. Apply an external force to obtain another angle. The average of these two angles is flat plate angle. The smaller the flat plate angle is, the better the flowability of the powders. The flat plate angle is usually larger than the angle of repose.

      How to measure flowability of metal powders?

      According to ISO4490, the flowability of metal powders is usually measured with a Hall flow meter.

      The measurement process is:

      • Weigh 50g + 0.1g sample;
      • Plug the hole in the funnel with the finger;
      • Pour the sample into the funnel;
      • Quickly remove the finger from the small hole and start the stopwatch at the same time (precision 0.2S);
      • Wait until the powder sample runs out, and stops the timing immediately;
      • Evaluate the fluidity of the metal powder through the time of the 50g powder passing through the hole.

      The standard funnel of the Hall flowmeter needs to be calibrated by a standard sample with a flow speed of 40 + 0.5s/50g.

    • Applications

      Food Packaging

      Pharmaceutical Powders

      Lithium-ion Battery

    • Specification

      BeDensi T Pro Series
      Test Workstation Up to 3
      Compliance USP<616>
      EP 2.9.34
      ASTM D7481
      ASTM B527
      ISO 787-11
      User defined
      Taps 1 to 99999
      100 to 300 taps/min (adjustable)
      Drop Height 3 ± 0.2 mm For nominally 250 + 15 taps/min
      14 ± 2 mm For nominally 300 + 15 taps/min
      Graduated Cylinder 25 ml Readable to 0.2 ml
      100 ml Readable to 1 ml
      250 ml Readable to 2 ml
      Repeatability ≤1%
      Power 100-240VAC/50-60 Hz/ 50 W
      Dimensions Width 260 mm
      Depth 410 mm
      Height 245 mm
      Weight T1 16 kg
      T2 18.2 kg
      T3 21 kg

    Not sure if it’s the right instrument?

    No worries, send us a sample and we will test it for you


    Send a sample

    Continue reading

    BeNano Series

    BeNano 180 Zeta Pro Nanoparticle Size and Zeta Potential Analyser Meritics Ltd Bettersize

    Bettersize
    BeNano Series

    Nanoparticle Size and Zeta Potential Analyser

    • Size range: 0.3nm – 15μm
    • PALS (Phase Analysis Light Scattering) technologyy
    • Compliance with 21 CFR Part 11, ISO 22412, ISO 13099

    Download
    brochure
       Request
    quote

    Beckman Coulter LS 13 320 XR Laser Diffraction Particle Size Analyser 21 CFR Part 11

    The BeNano Series is the latest generation of nanoparticle size and zeta potential analysers designed by Bettersize Instruments. Dynamic light scattering (DLS), electrophoretic light scattering (ELS), and static light scattering (SLS) are integrated into the system to provide accurate measurements of particle size, zeta potential, and molecular weight. The BeNano Series is widely applied in academic and manufacturing processes of various fields including but not limited to: chemical engineering, pharmaceuticals, food and beverage, inks and pigments, and life science, etc.

    Features and Benefits

    • Size range: 0.3nm – 15μm
    • Minimum sample volume 3μL
    • APD (Avalanche Photodiode) detector providing exceptional sensitivity
    • Automatic adjustment of laser intensity
    • Intelligent algorithm of result evaluation
    • DLS backscattering (173°) detection technology
    • User-adjustable scattering volume for concentrated samples
    • PALS (Phase Analysis Light Scattering) technology
    • Programmable temperature control system
    • Compliance with 21 CFR Part 11, ISO 22412, ISO 13099

    • Features

      The BeNano series comprises seven models and represents a state-of-the-art generation of nanoparticle analysers that integrate light scattering and transmission techniques.

      Compare BeNano series models    

      Features BeNano 180 Zeta Max BeNano 180 
      Zeta Pro
      BeNano 
      180 Zeta
      BeNano 
      90 Zeta
      BeNano 
      Zeta
      BeNano 
      180
      BeNano 
      90
      Particle Size – 90° DLS  × × ×
      Particle Size – 173° DLS × × ×
      Zeta Potential × ×
      Molecular Weight ×
      Microrheology ×
      Refractive Index × √★ √★ × √★ √★
      Concentration × √★ √★ × √★ √★
      Sedimentation × √★ √★ × √★ √★
      Transmittance × √★ √★ × √★ √★
      Temperature Trend
      VV Polarizer √★ √★ √★ × √★ √★
      VH Polarizer √★ √★ × √★ × × √★
      Fluorescence Filter √★ √★ √★ × √★ √★
      Flow Mode √★ √★ √★ × √★ √★
      Autotitration √★ √★ × ×
       Optional

      If you’re not sure which model is right for you, feel free to contact us here.

      1. Particle Size Measurement — Dynamic Light Scattering (DLS) 

      Dynamic Light Scattering (DLS), also known as Photon Correlation Spectroscopy (PCS) or Quasi-Elastic Light Scattering (QELS), is a technique used to determine particle size by analysing the Brownian motion of particles in a dispersion. DLS is based on the principle of Brownian motion, which relates particle size to velocity—smaller particles diffuse more rapidly, while larger particles move more slowly. The scattering intensities of the particles are detected by an avalanche photodiode (APD) and then converted into a correlation function. From this correlation function, a mathematical algorithm can be applied to obtain the diffusion coefficient (D). The hydrodynamic diameter (DH) and its distribution can be calculated using the Stokes-Einstein equation, which relates the diffusion coefficient to the particle size.

      1.1 Backscattering Detection Technology 

      Using backscattering optics, the analyser automatically identifies the best detection position by evaluating the sample’s size, concentration, and scattering characteristics. This ensures maximum measurement accuracy while offering the adaptability needed to evaluate a wide range of samples with varying properties.

      Features

        • Wider Concentration Range: By optimising the detection position, highly concentrated samples can be detected near the edge of the sample cell, effectively minimising errors from multiple light scattering.
        • Increased Sensitivity: Offers 8-10 times the scattering volume and approximately 10 times greater sensitivity as compared to traditional 90° optics.
        • Expanded Size Detection Range: By minimizing multiple light scattering from larger particles, this approach enhances measurement accuracy. Additionally, the significantly larger scattering volume helps reduce the number fluctuations of large particles, leading to more reliable analysis.
        • Better Reproducibility: Reduced effects from dust contaminants and unevenly distributed agglomerates, improving reproducibility

      2. Zeta Potential Measurement — Electrophoretic Light Scattering (ELS)

      In aqueous systems, charged particles are surrounded by counter-ions that form an inner Stern layer and an outer shear layer. Zeta potential is the electrical potential at the interface of the shear layer. A higher zeta potential indicates greater stability and less aggregation of the suspension system. Electrophoretic light scattering (ELS) measures electrophoretic mobility via Doppler shifts of scattered light, which can be used to determine the zeta potential of a sample by Henry’s equation.

      Colloidal Stability

      Stable particle system Unstable particle system
      • High repulsion force of particles
      • High zeta potential
      • Flocculation, aggregation, sedimentation
      • Low or zero zeta potential
      2.1 Phase Analysis Light Scattering (PALS)

      PALS is a more advanced technique than traditional ELS, which has been further developed by Bettersize to measure the zeta potential.

      Features and Benefits 

        • Accurate measurement of samples with low electrophoretic mobility
        • Effective for samples in organic solvents with low dielectric constant
        • More accurate results for samples with high conductivity
        • Effectively measures the zeta potential of particles whose charge approaches the isoelectric point

      3. Molecular Weight Measurement — Static light scattering (SLS) 

      Static light scattering (SLS) is a technique that measures scattering intensities to calculate the weight-average molecular weight (Mw) and the second virial coefficient (A2) of a sample using the Rayleigh equation.

      where c is the sample concentration, θ is the detection angle, Rθ is the Rayleigh ratio used to characterise the intensity ratio between the scattered light and the incident light at the angle of θ, Mw is the sample’s weight-average molecular weight, A2 is the second virial coefficient, and K is a constant related to (dn/dc)2.

      Features & Benefits

      • Non-invasive technique
      • Suitable for particles dissolved in liquid
      • Measures molecular weight of samples smaller than 30 nm
      • Provides second virial coefficient A2, indicating the intermolecular interactions

      Debye Plot

      4. DLS Microrheology Measurement 

      Dynamic Light Scattering Microrheology (DLS Microrheology) is an economical and efficient technique that utilizes dynamic light scattering to determine rheological properties. By analyzing the Brownian motion of colloidal tracer particles, information about the viscoelastic properties of the system, such as viscoelastic modulus, complex viscosity and creep compliance, can be obtained with the generalized Stokes-Einstein equation.

      Features & Benefits

      • Investigates rheological behaviors by measuring the thermally-driven motion of tracer particles within a material being studied 
      • Facilitates the measurement of a broad frequency range in a single measurement 
      • Suitable for dilute, weakly structured solutions
      • Delivers fast results in 1–2 minutes with easy operation
      • Offers rheological insights across a wide temperature range from -15°C to 120°C
      • Complements conventional mechanical rheology

      5. DLS Flow Mode Measurement 

      DLS flow mode provides a high-resolution size result of a complex, polydisperse system. When combined with front-end separation equipment such as GPC/SEC or FFF, particles are separated into monodisperse fractions and flow through the BeNano in sequence by size. The size of each fraction is continuously measured and summed into a high-resolution size distribution. 

      BeNano can acquire RI or UV signals, offering a more accurate volume and number distributions independent of the algorithm compared to a batch-mode measurement.

      Features & Benefits

      • DLS analyser connecting with GPC/SEC, FFF, etc.
      • Receiving up to 3 signals from RI, UV, or other detectors 
      • 27 μL low-volume flow cell to avoid band broadening
      • Size resolution as high as 1.3:1
      • Size distributions weighted by number and volume, in addition to intensity
      • Suitable for complex, polydisperse systems such as proteins, polymers, etc.

      6. Temperature Trend Measurement 

      Features & Benefits

      • Programmed temperature trend measurement from -15°C to 120°C 
      • Important for analysing particle size and zeta potential across varying temperatures
      • Easy examination of protein formulation stability 
      • Accelerates real-time aging through elevated temperature simulation

      7. Transmittance Measurement 

      Features & Benefits

      • Measures transmittance rapidly by detecting the light intensity transmitted through the sample
      • Requires a minimum sample volume of 3 μL
      • Sensitive indicator for evaluating batch consistency in industrial products
      • Quantitative tool for identifying sample instability

      8. Refractive Index Measurement 

      The BeNano Series can determine the refractive index (RI) measurement of liquids with outstanding precision. A patented wedge-shaped cuvette holds the liquid sample while the CMOS detector measures the deflection of the light path after it traverses the liquid to calculate the RI.

      Features & Benefits

      • Patented technique supports a broad refractive index range from 1.2 to 1.6
      • Requires only two calibration references and utilizes linear calibration suitable for extrapolation
      • No tracer particles or prior knowledge of viscosity are required
      • Enables DLS and ELS measurement for dispersants with unknown refractive indices
      • Suitable for both organic and aqueous solvents

      9. Concentration Measurement 

      The BeNano measures particle volume fraction and number concentrations in particles per milliliter (particles/mL) for each population through the patented LEDLS technique. The incident light passes through the sample and reaches a photodiode detector, which records the transmitted intensity. By comparing it with that of a blank solution and combining the data with the particle size distribution from dynamic light scattering, the particle concentration is determined.

      Features & Benefits

      • Enables fast measurement with single-angle Detection
      • Simplifies sample preparation with no need for calibration
      • Ideal for screening-type measurements
      • Suitable for both aqueous and organic samples

      10. Sedimentation Size Measurement 

      The BeNano Series provides particle size results based on the sedimentation method. The sedimentation rate of particles is directly related to their size, with larger particles settling faster. The PD detector monitors the changes in transmitted intensity over time, enabling the determination of particle size and distribution for particles up to 50 microns.

      Schematic of the sedimentation method

      Features & Benefits

      • Expands size measurement range up to 50 μm 
      • Suitable for samples containing both nanoparticles and microparticles, meeting the needs of broad distribution samples
      • Provides volume-based size distributions for micron-sized particles, consistent with laser diffraction results
      • Achieves up to 1.5x size resolution for multiple peaks

      11. pH Autotitration Measurement 

      The BAT-1 + Degasser units integrate seamlessly with the BeNano Series for automatic acid-base titration and isoelectric point (IEP) determination. The system automatically enables sample flow during measurement, ensuring high efficiency and consistent, operator-independent results, as well as precise titration.

      An optional degasser is available to remove dissolved gases from titrants. Preventing bubbles improves the accuracy of zeta potential measurements.

      Features & Benefits

      • Accurate size and zeta potential analysis from pH 1 to 13 
      • Enhanced safety with minimal exposure to corrosive liquids 
      • Automated workflow reduces training needs and researcher workload 
      • Fewer manual steps minimise human error
      • Completes each measurement cycle in as little as 30 minutes
      • Smart Titration: Based on the initial pH and the target pH, the required titrants can be chosen automatically via the software

    • Technology

    • Accessories

      BAT-1 Autotitrator

      1) Introduction

      The BAT-1 Autotitrator is equipped with three high-precision titration pumps (with precision of 0.28 μL), and a magnetic stirrer, and is in combination with the BeNano series nanoparticle size and zeta potential analyzer for automatic acid-base titration and determination of isoelectric point (IEP). The pinch valve can close the circuit of the sample during the measurement, leading to high efficiency, accurate titration, good repeatability and the results being independent of operators. The disposable sample container can avoid the sample cross-contamination.

      2) Features
      • Combination electrode with high precision and high feedback speed
      • High precision ternary titration pumps
      • Controllable peristaltic pump with high flow capacity and high flow rate
      • Internal magnetic stirrer system
      • SOP operation
      • Replaceable tubes
      • Corrosion resistant design
      • General purpose electrode
      • Intelligentization
      • Determination of isoelectric point
      3) How it works

      The BAT-1 Autotitrator is designed to be used with the BeNano series for the measurement of zeta potential over a wide pH range, providing the information of zeta potentials and the stability of samples in different conditions. The operation flow is as follows:

      • a). Preparing the samples to be detected and the titrants in the containers, respectively;
      • b). Creating or editing a titration SOP in BeNano software by setting the volume of the sample to be measured, the concentrations of the titrants, the initial pH, the target pH, the pH interval and the target pH tolerance, etc.;
      • c). To start the determination, the sample is titrated to approach to the first pH value through automatic calculation, and is injected into the folded capillary cell by the peristaltic pump for zeta potential measurement;
      • d). Repeating the above procedures until approaching the final target pH automatically;
      • Saving and outputting complete data and the trend plot of zeta potential vs. pH;
      • Giving the isoelectric point if it is included in the setting pH range.

      4) Download BAT-1 Autotitrator Flyer
    • Applications

      Battery Electrode Slurry

      Monosaccharide Molecules

      Resins

      BSA Solution

      Aluminium Oxide

      Titanium Oxide

      Thermal Sensitive Hydrogel

      Latex antibody immunological reagents

      Alumina Abrasives

      Iron Dextran

      Fat Emulsion

      BSA Solution

      Surfactant Micelles

      Pigment

      Bovine Serum Albumin

      Coffee Creamer Powder

      Lysozyme

    • Specification

      Functions

      Parameter

      BeNano 180 Zeta Pro

      BeNano 180 Zeta

      BeNano 90 Zeta

      BeNano Zeta

      BeNano 180 Pro

      BeNano 180

      BeNano 90

      Size
      measurement

      Size
      measurement range

      0.3 nm – 15 μm*

      0.3 nm – 10 μm*

      0.3 nm – 15 μm*

      N/A

      0.3 nm – 15 μm*

      0.3 nm -10 μm*

      0.3 nm – 15 μm*

      Sample volume

      3 μL – 1 mL*

      40 μL – 1 mL*

      3 μL – 1 mL*

      N/A

      3 μL – 1 mL*

      40 μL – 1 mL*

      3 μL – 1 mL*

      Detection angle

      90° & 173° & 12°

      173° & 12°

      90° & 12°

      N/A

      90° & 173°

      173°

      90°

      Analysis algorithm

      Cumulants, General Mode,
      CONTIN

      Cumulants, General Mode,
      CONTIN

      Cumulants, General Mode,
      CONTIN

      N/A

      Cumulants, General Mode,
      CONTIN

      Cumulants, General Mode,
      CONTIN

      Cumulants, General Mode,
      CONTIN

      Upper limit of
      concentration range

      40% w/v*

      40% w/v*

      Optically clear+

      N/A

      40% w/v*

      40% w/v*

      Optically clear†

      Detection position

      Movable position
      0.4 – 5 mm

      Movable position
      0.4 – 5 mm

      Fixed position
      5 mm

      N/A

      Movable position
      0.4 – 5 mm

      Movable position
      0.4 – 5 mm

      Fixed position
      5 mm

      Zeta potential
      measurement

      Detection angle

      12°

      12°

      12°

      12°

      N/A

      N/A

      N/A

      Zeta potential
      measurement range

      No actual limitation

      No actual limitation

      No actual limitation

      No actual limitation

      N/A

      N/A

      N/A

      Electrophoretic mobility

      > ± 20 μm·cm/V·s

      > ± 20 μm·cm/V·s

      > ± 20 μm·cm/V·s

      > ± 20 μm·cm/V·s

      N/A

      N/A

      N/A

      Conductivity

      0 – 260 mS/cm

      0 – 260 mS/cm

      0 – 260 mS/cm

      0 – 260 mS/cm

      N/A

      N/A

      N/A

      Sample volume

      0.75 – 1 mL

      0.75 – 1 mL

      0.75 – 1 mL

      0.75 – 1 mL

      N/A

      N/A

      N/A

      Sample size

      2 nm – 110 μm

      2 nm – 110 μm

      2 nm – 110 μm

      2 nm – 110 μm

      N/A

      N/A

      N/A

      Other
      measurements

      Molecular weight
      (Mw)

      342 Da – 2 x 107 Da* 342 Da – 2 x 10⁷ Da*

      342 Da – 2 x 10⁷ Da*

      N/A

      342 Da – 2 x 10⁷ Da*

      342 Da – 2 x 10⁷ Da*

      342 Da – 2 x 10⁷ Da*

      Viscosity

      0.01 cp – 100 cp*

      0.01 cp – 100 cp*

      0.01 cp – 100 cp*

      N/A

      0.01 cp – 100 cp*

      0.01 cp – 100 cp*

      0.01 cp – 100 cp*

      Interaction parameter
      KD

      No actual limitation

      No actual limitation

      No actual limitation

      N/A

      No actual limitation

      No actual limitation

      No actual limitation

      Trend measurement

      Time and temperature

      Time and temperature

      Time and temperature

      Time and temperature

      Time and temperature

      Time and temperature

      Time and temperature

      System
      parameters

      Temperature
      control range

      -15℃ – 110℃,
      ±0.1℃

      -15℃ – 110℃,
      ±0.1℃

      -15℃ – 110℃,
      ±0.1℃

      -15℃ – 110℃,
      ±0.1℃

      -15℃ – 110℃,
      ±0.1℃

      -15℃ – 110℃,
      ±0.1℃

      -15℃ – 110℃,
      ±0.1℃

      Condensation control

      Dry air or nitrogen

      Dry air or nitrogen

      Dry air or nitrogen

      Dry air or nitrogen

      Dry air or nitrogen

      Dry air or nitrogen

      Dry air or nitrogen

      Laser source

      50 mW Solid-state laser, 671 nm#, Class 1

      50 mW Solid-state laser, 671 nm#, Class 1

      50 mW Solid-state laser, 671 nm#, Class 1

      50 mW Solid-state laser, 671 nm#, Class 1

      50 mW Solid-state laser, 671 nm#, Class 1

      50 mW Solid-state laser, 671 nm#, Class 1

      50 mW Solid-state laser, 671 nm#, Class 1

      Correlator

      Up to 4000 channels,

      1011 linear
      dynamic range

      Up to 4000 channels,

      1011 linear
      dynamic range

      Up to 4000 channels,

      1011 linear
      dynamic range

      Up to 4000 channels,

      1011 linear
      dynamic range

      Up to 4000 channels,

      1011 linear
      dynamic range

      Up to 4000 channels,

      1011 linear
      dynamic range

      Up to 4000 channels,

      1011 linear
      dynamic range

      Detector

      Avalanche photodiode
      (APD)

      Avalanche photodiode
      (APD)

      Avalanche photodiode
      (APD)

      Avalanche photodiode
      (APD)

      Avalanche photodiode
      (APD)

      Avalanche photodiode
      (APD)

      Avalanche photodiode
      (APD)

      Intensity control

      0.0001% – 100%,
      manual or automatic

      0.0001% – 100%,
      manual or automatic

      0.0001% – 100%,
      manual or automatic

      0.0001% – 100%,
      manual or automatic

      0.0001% – 100%,
      manual or automatic

      0.0001% – 100%,
      manual or automatic

      0.0001% – 100%,
      manual or automatic

      Dimensions
      (L x W x H)

      62.5 x 40 x 24.5 cm
      (22 kg)

      62.5 x 40 x 24.5 cm
      (22 kg)

      62.5 x 40 x 24.5 cm
      (22 kg)

      62.5 x 40 x 24.5 cm
      (22 kg)

      62.5 x 40 x 24.5 cm
      (22 kg)

      62.5 x 40 x 24.5 cm
      (22 kg)

      62.5 x 40 x 24.5 cm
      (22 kg)

      Power supply

      AC 100-240 V,
      50-60 Hz, 4A

      AC 100-240 V,
      50-60 Hz, 4A

      AC 100-240 V,
      50-60 Hz, 4A

      AC 100-240 V,
      50-60 Hz, 4A

      AC 100-240 V,
      50-60 Hz, 4A

      AC 100-240 V,
      50-60 Hz, 4A

      AC 100-240 V,
      50-60 Hz, 4A

      Conformity
      to standards

      21 CFR Part 11, ISO 13321, ISO 22412, ISO 13099

      21 CFR Part 11, ISO 13321, ISO 22412, ISO 13099

      21 CFR Part 11, ISO 13321, ISO 22412, ISO 13099

      21 CFR Part 11, ISO 13321, ISO 22412, ISO 13099

      21 CFR Part 11, ISO 13321, ISO 22412, ISO 13099

      21 CFR Part 11, ISO 13321, ISO 22412, ISO 13099

      21 CFR Part 11, ISO 13321, ISO 22412, ISO 13099

      Optional Accessories

      Disposable
      micro-volume cuvette

      40 – 50 μL

      40 – 50 μL

      40 – 50 μL

      N/A

      40 – 50 μL

      40 – 50 μL

      40 – 50 μL

      Micro-volume
      glass cuvette

      25 μL

      N/A

      25 μL

      N/A

      25 μL

      N/A

      25 μL

      Glass cuvette
      with round opening

      1 mL

      1 mL

      1 mL

      N/A

      1 mL

      1 mL

      1 mL

      Capillary sizing cell

      3 – 5 μL

      N/A

      3 – 5 μL

      N/A

      3 – 5 μL

      N/A

      3 – 5 μL

      Dip cell kit

      1 – 1.5 mL,
      zeta potential measurement
      for organic-based samples

      1 – 1.5 mL,
      zeta potential measurement
      for organic-based samples

      1 – 1.5 mL,
      zeta potential measurement
      for organic-based samples

      1 – 1.5 mL,
      zeta potential measurement
      for organic-based samples

      N/A

      N/A

      N/A

      * Dependent on samples and accessories

      † Up to 40% w/v using capillary sizing cell

      # 10mW 633nm He-Ne laser available on request

    Not sure if it’s the right instrument?

    No worries, send us a sample and we will test it for you


    Send a sample

    Continue reading

    BeDensi B1-S

    BeDensi B1-S Bulk Density Tester for Metals

    Bettersize
    BeDensi B1-S

    Bulk Density Tester for Metals

    • Bulk Density
    • Scott Capacity meter
    • For use with metal powders

    Download
    brochure
       Request
    quote

    Beckman Coulter LS 13 320 XR Laser Diffraction Particle Size Analyser 21 CFR Part 11

    The BeDensi B1-S is a bulk density tester designed for accurate and reliable measurements of various metal powders and pharmaceutical powders. It uses Scott capacity meter technology and is compliant with industry standards such as ISO 3923-2, ASTM B329, USP <616>, and EP 2.9.34. With its compact and durable design, the BeDensi B1-S is ideal for use in laboratories and production facilities. Whether you’re working with metal or pharmaceutical powders, the BeDensi B1-S is the perfect choice for precise and reliable bulk density measurements.

    • Key Features

      1. Measurement: Bulk density using Scott capacity meter technology

      The BeDensi B1-S bulk density tester measures bulk density using advanced Scott capacity meter technology. This method provides highly accurate and reliable measurements of the bulk density of various metal powders and pharmaceutical powders.

      2. Compliance with industry standards

      The BeDensi B1-S is fully compliant with ISO 3923-2, ASTM B329, USP <616>, and EP 2.9.34 manufacturing standards. This ensures that your results are precise, reliable, and accepted within the industry, giving you peace of mind and confidence in your measurements.

    • Technology

      Introduction

      Powder characterization includes flow measurements, morphology, particle size distribution, density, and chemical composition. Bettersize PowderPro Series instruments are mainly used for the analysis of the powder physical properties by testing items such as angle of repose and fall, angle of spatula (flat plate angle), bulk and tapped density, dispersibility, voidage and cohesion, angle of difference, compressibility, uniformity, flowability Index, floodability index, sieve size, angle of slide, etc.

      What are bulk density, tapped density and compressibility, flowability index?

      Bulk density: fill the powder sample into a measuring cup, and flatten the top, the ratio of the powder mass to the volume of the cup is defined as bulk density. It indicates the mass of the powder that can be added into the vessel per volume under normal conditions.

      Tapped density: fill the powder sample into a measuring cup; vibrate the cup at a certain amplitude and frequency to remove air from the powders. After reaching the required vibration time, flatten the sample. The ratio of the powder mass to the volume of the cup is defined as tapped density. Tapped density indicates the mass of powders filled into the vessel per volume after excluding air from the powders. The data of bulk density and tapped density are often used for the design of vessels, bags, and tanks for powder storage.

      Compressibility: it is the ratio of the difference between tapped density and bulk density to tap density. It shows the degree of volume reduction from bulk to tap state.

      Flowability Index: is a set of numerical values obtained by the weighted summation of angle of repose, Compressibility, angle of spatula, uniformity, and cohesion. It is used to comprehensively evaluate the flowability of the powder. The Flowability Index is mainly used to describe powder flowability under gravity.

      What are angle of repose, angle of fall, angle of difference, and flat plate angle (angle of spatula)?

      Angle of repose: Under the static balance, the angle between the slope of a powder pile and the horizontal plane is angle of repose. It is measured when the powders fall to a surface via gravity and form a cone. It indicates the flowability of the powders. The smaller the angle of repose is, the better the flowability of the powders.

      Angle of fall: After measuring the angle of repose, apply an external force to the powder pile to collapse it. The angle between the slope of the collapsed pile and the horizontal plane is defined as angle of fall.

      Angle of difference: It means the difference between the angle of repose and the angle of collapse. The larger the angle of difference is, the better flowability of the powders.

      Flat plate angle: immerse a plane in the powder pile; pull up the plane vertically, and one angle is formed between the slope of the powders on the plane and the plane. Apply an external force to obtain another angle. The average of these two angles is flat plate angle. The smaller the flat plate angle is, the better the flowability of the powders. The flat plate angle is usually larger than the angle of repose.

      How to measure flowability of metal powders?

      According to ISO4490, the flowability of metal powders is usually measured with a Hall flow meter.

      The measurement process is:

      • Weigh 50g + 0.1g sample;
      • Plug the hole in the funnel with the finger;
      • Pour the sample into the funnel;
      • Quickly remove the finger from the small hole and start the stopwatch at the same time (precision 0.2S);
      • Wait until the powder sample runs out, and stops the timing immediately;
      • Evaluate the fluidity of the metal powder through the time of the 50g powder passing through the hole.

      The standard funnel of the Hall flowmeter needs to be calibrated by a standard sample with a flow speed of 40 + 0.5s/50g.

    Not sure if it’s the right instrument?

    No worries, send us a sample and we will test it for you


    Send a sample

    Continue reading

    ViewSizer 3000

    Viewsizer 3000 Simultaneous Multi-Laser Nanoparticle Tracking Analysis (NTA) Horiba Scientific Meritics Ltd Characterise metal powders whiskey shelf life

    Horiba Scientific
    ViewSizer 3000

    Simultaneous Multi-Laser Nanoparticle Tracking Analysis (NTA)

    • Measurement range 10 nm – 15 µm
    • Concentration Measurement Range: 1E5 to 1E9 particles/mL
    • No cross-contamination

    Download
    brochure
       Request
    quote

    Beckman Coulter LS 13 320 XR Laser Diffraction Particle Size Analyser 21 CFR Part 11

    Exosomes? Virus? Nanoparticle? Use multiple lasers for complete, detailed analysis of all the particles in your sample.

    Exosomes, viruses, and nanoparticles all have wide size distributions which defeat traditional Nanoparticle Tracking Analysis (NTA) analyzers. The ViewSizer 3000 features simultaneous measurement with three lasers to collect the most accurate distribution and concentration information over a wide range of sizes within the same sample. Where the signal from a particle is too bright and saturates the detector from one laser, the software automatically uses data from a lower power laser to ensure the most accurate size and concentration information. On the other hand, when scattering from one laser is too weak for detection, the software uses data from a higher power laser to accurately track the particle.

    Cross contamination is a concern in all analyses. Simplified cleaning means thorough cleaning. The easy-to-remove sample cells can be dissassembled for rapid, thorough cleaning, which leads to better data.

    Escape the limits of traditional Nanoparticle Tracking Analysis

    Accurate and sensitive analysis without cross contamination

    Not sure if it’s the right instrument?

    No worries, send us a sample and we will test it for you


    Send a sample

    Continue reading

    BeDensi B1

    BeDensi B1 Powder flow analyser

    Bettersize
    BeDensi B1

    Bulk Density Analyser

    • Measurement: Bulk density
    • Testing sample: Except for metal powders
    • Technology: Natural deposition

    Download
    brochure
       Request
    quote

    Beckman Coulter LS 13 320 XR Laser Diffraction Particle Size Analyser 21 CFR Part 11

    The BeDensi B1 is a bulk density analyser designed to provide accurate and reliable measurements of bulk density for samples other than metal powders. It uses the natural deposition method and is compliant with GB/T16913.3-1997-Part III: Determination of bulk density, ensuring that your results are always precise and consistent. With its easy-to-use and versatile capabilities, the BeDensi B1 is the perfect choice for anyone who needs reliable bulk density measurements for their materials and processes.

    • Key Features

      1. Natural deposition method for accurate measurements:

      The BeDensi B1 bulk density analyser uses the natural deposition method to provide highly accurate measurements of bulk density. This technology ensures that your results are always reliable and precise, no matter what type of material you are testing.

      2. Designed for testing samples other than metal powders:

      The BeDensi B1 bulk density tester is specifically designed for testing samples that are not metal powders, making it a versatile choice for a wide range of applications. Whether you are working with plastics, ceramics, or other non-metallic materials, the BeDensi B1 can provide accurate and reliable measurements of bulk density. With its easy-to-use and intuitive controls, it’s easy to get precise measurements of your materials, allowing you to make informed decisions about your processes and products.

      3. Compliant with GB/T16913.3-1997-Part III: Determination of bulk density:

      The BeDensi B1 bulk density tester is fully compliant with GB/T16913.3-1997-Part III: Determination of bulk density, ensuring that your results meet industry standards and are accepted around the world. This rigorous standard sets out precise guidelines for measuring bulk density, ensuring that your results are accurate and reliable. By using a compliant bulk density tester like the BeDensi B1, you can be confident that your measurements are consistent and comparable, allowing you to make informed decisions about your materials and processes.

    • Technology

      Introduction

      Powder characterization includes flow measurements, morphology, particle size distribution, density, and chemical composition. Bettersize PowderPro Series instruments are mainly used for the analysis of the powder physical properties by testing items such as angle of repose and fall, angle of spatula (flat plate angle), bulk and tapped density, dispersibility, voidage and cohesion, angle of difference, compressibility, uniformity, flowability Index, floodability index, sieve size, angle of slide, etc.

      What are bulk density, tapped density and compressibility, flowability index?

      Bulk density: fill the powder sample into a measuring cup, and flatten the top, the ratio of the powder mass to the volume of the cup is defined as bulk density. It indicates the mass of the powder that can be added into the vessel per volume under normal conditions.

      Tapped density: fill the powder sample into a measuring cup; vibrate the cup at a certain amplitude and frequency to remove air from the powders. After reaching the required vibration time, flatten the sample. The ratio of the powder mass to the volume of the cup is defined as tapped density. Tapped density indicates the mass of powders filled into the vessel per volume after excluding air from the powders. The data of bulk density and tapped density are often used for the design of vessels, bags, and tanks for powder storage.

      Compressibility: it is the ratio of the difference between tapped density and bulk density to tap density. It shows the degree of volume reduction from bulk to tap state.

      Flowability Index: is a set of numerical values obtained by the weighted summation of angle of repose, Compressibility, angle of spatula, uniformity, and cohesion. It is used to comprehensively evaluate the flowability of the powder. The Flowability Index is mainly used to describe powder flowability under gravity.

      What are angle of repose, angle of fall, angle of difference, and flat plate angle (angle of spatula)?

      Angle of repose: Under the static balance, the angle between the slope of a powder pile and the horizontal plane is angle of repose. It is measured when the powders fall to a surface via gravity and form a cone. It indicates the flowability of the powders. The smaller the angle of repose is, the better the flowability of the powders.

      Angle of fall: After measuring the angle of repose, apply an external force to the powder pile to collapse it. The angle between the slope of the collapsed pile and the horizontal plane is defined as angle of fall.

      Angle of difference: It means the difference between the angle of repose and the angle of collapse. The larger the angle of difference is, the better flowability of the powders.

      Flat plate angle: immerse a plane in the powder pile; pull up the plane vertically, and one angle is formed between the slope of the powders on the plane and the plane. Apply an external force to obtain another angle. The average of these two angles is flat plate angle. The smaller the flat plate angle is, the better the flowability of the powders. The flat plate angle is usually larger than the angle of repose.

      How to measure flowability of metal powders?

      According to ISO4490, the flowability of metal powders is usually measured with a Hall flow meter.

      The measurement process is:

      • Weigh 50g + 0.1g sample;
      • Plug the hole in the funnel with the finger;
      • Pour the sample into the funnel;
      • Quickly remove the finger from the small hole and start the stopwatch at the same time (precision 0.2S);
      • Wait until the powder sample runs out, and stops the timing immediately;
      • Evaluate the fluidity of the metal powder through the time of the 50g powder passing through the hole.

      The standard funnel of the Hall flowmeter needs to be calibrated by a standard sample with a flow speed of 40 + 0.5s/50g.

    Not sure if it’s the right instrument?

    No worries, send us a sample and we will test it for you


    Send a sample

    Continue reading

    Moxi V

    Cell analysis Moxi V Introducing Moxi V

    Orflo
    Moxi V

    Automated Cell Counter

    • True Cell Viability Counts
    • Precision Sizing
    • Highly Accurate
    • Rapid Assays

    Download
    brochure
       Request
    quote

    Beckman Coulter LS 13 320 XR Laser Diffraction Particle Size Analyser 21 CFR Part 11

    Gold Standard Automated Cell Counter, Cell Size, and Viability

    The Orflo Moxi V is your top choice for an Automated Cell Counter due to its exceptional accuracy and efficiency. Utilising Coulter Principle and fluorescence-based technology, it provides precise, reliable results quickly. Its user-friendly interface and high-throughput capability streamline operations, making it ideal for research. With its compact design and robust performance, the Moxi V ensures consistent, high-quality cell analysis, making it a valuable addition to any laboratory.

    • Overview

      The Moxi V Automated Cell Counter provides a combination of volumetric cell sizing (Particle Sizer) with simultaneous fluorescence (Cell Analyzer) to provide the most accurate cell counts, size, and viability in the industry. Specifically, the Moxi V employs the Coulter Principle to precisely measure the volumetric particle size of each particle for exact size measurements down to 3um in diameter (14fL volume), easily distinguishing between cells and debris. The system is also equipped with a 532nm laser and a 561nm/LP detection channel for robust cell viability analysis. Propidium Iodide (PI)-stained dead cells measure 50-100 times brighter fluorescence on the system than do live cells, removing the ambiguity associated with traditional Trypan Blue viability assessments. For each test, these size and viability measurements are applied, individually, to up to 23,000 cells in a matter of a few seconds. This ensures the highest level of precision and statistical robustness. As the fluidic volume is precisely metered as well, the particle counts are presented as an exact cell concentration.

      The Moxi V employs a patented, single-use, microfluidic flow cell. The flow cells eliminate the hassle of traditional Cell Analyzers and Coulter Counters, eliminating the need for cleaning, maintenance, clearing of clogs, cross contamination and occasionally replacement of bottles and tubes. The Moxi V uses very little sample volume, 60ul, allowing you to conserve your precious, potentially expensive, sample (e.g. stem cells). Cell concentrations as low as 10 cells/ul are possible, typically requiring just 5ul of cell sample diluted in 55ul of PBS.

      The Moxi V™ system comes standard with an ultra-intuitive, plug-and-play interface with free OS updates for as long as you own the instrument. No prior Cell Analysis experience is required – you simply just plug and play.

      Some Key Features of the Moxi V include:
      • True Cell Viability Counts – 50-100x more sensitive than vision counters.
      • Precision Sizing – Uses the Coulter Principle to get precise cell volumes with CVs less than 3% and no need for triplicates.
      • Highly Accurate – Accurate counts for smaller cells down to 3um (i.e. nuclei, RBCs). Uniquely accurate at low cell concentrations down to 10 cells per ul.
      • Rapid Assays – Offers a less than 15 second test that counts up to 23,000 cells compared to 200-300 counts on most vision counters.
    • Technical Specs

      Id

      MXV102

      Included accessories

      USB power cord, US style USB power adapter, and Type S+ cassette pack

      AC power type

      110 VAC

      Applications

      Gold Standard Cell Count, Cell Size, and Viability

      Battery Type

      Rechargeable 3.7 V, 7500 mAh lithium ion

      Cassette types

      Type S+

      Cell Particle Concentration Range

      10,000 – 5,000 cells/mL Type S+

      Cell types tested

      HEK-293
      HeLa
      PC12
      CD3+T
      CHO-K1
      Cos-7
      HepG2
      Hybridoma
      Jurkat E6-1

      MCF7
      Mesenchymal SC
      Monocyte
      Mouse ESC
      NIH 3T3
      PBMC (cultured)
      Red Blood Cells (RBC)
      L5178y
      C. albicans (Yeast)
      S. cerevisiae Vin 13 (Yeast)
      S. cerevisiae X5 (Yeast)
      Wine Yeast (natural fermentaion)
      S.cerevisiae (Baker’s Yeast
      Safale US-05 Yeast

      Data output formats

      FCS 3.1, screen shots (.bmp), CSV

      Data storage capasity

      4Gb

      Display resolution

      800 x 480 colour touchscreen

      Excitation wavelengths

      532nm

      In British units

      8 lbs

      Intended use statement

      For Research Use Only. Product is not for use in diagnostic procedures

      Laser colour

      Green

      Measurable dynamic range

      3 – 27 microns Type Type S+
      4 – 35 microns Type MF-M

      Measurement time

      10 seconds Type S+

      MPI cell health ratio

      Yes (Size histogram only)

      Number of detection channels flow parameters

      2 colour, 1 size, 1 forward extinction

      Number of PMTs

      1

      Optical detection range

      561nm/LP (e.g. PI)

      Particle size detection method

      Impedimetric (Coulter Principle)

      Pre-programmed tests

      Gold Standard Cell Count, Cell Size, and Viability

      Sample type

      Cell Preparations

      Sample volume

      60 µL

      Supported connectivity

      USB on-the-go

      Useable cell volume

      14 – 10,306 fL Type S+
      14 – 22,449 fL Type MF-M

      Weight

      3.6 kg

    • How it works

      The operating principle behind the Moxi V is a unique combination of Coulter-Principle cell size determination with simultaneous fluorescence detection. As cells flow single file through the microfabricated single-use flow cell the volume of each particle is measured at the exact same time as their primary fluorescence is measured using a 532nm solid state diode laser with a 561nm/LP (e.g. PI) emission filter. Thousands of cells are measured in the 10 second read time and the data are plotted in a gradient density scatter plot as Cell size (volume) vs. Fluorescence (PMT voltage). Gating is automatically performed by the system but can be easily adjusted/tuned by the user. The resulting live/dead ratios are automatically calculated (depending on the app selected). The analyzed data can also be displayed as a two color size histogram. Total volumetric cell counts are automatically determined for each test by precisely measuring the volume of fluid being analysed.

      Step 1:
      Select desired app, insert the cassette and close the doors.

      Step 2:
      Once auto-alignment is complete, open the top door and pipette 60μl of labelled sample into the cassette.
      Step 3:
      Close the top door, assays run automatically and results are generated in ~10 seconds. Note: Each cassette holds 2 tests. When Sample 1 is complete, simply re-insert other end of cassette into Moxi V, and load Sample 2.
      Data

      Data can be displayed on the unit in both a color density scatter plot and a two color size histogram. Simply drag gates using the intuitive touch display for instant live/dead ratio calculations and each of the gated volumetric cell counts (i.e., total population, live population, and dead population (Viability App). The mean cell volume for the gated populations is also automatically displayed on the unit. Results from each test are stored in the standard FCS 3:1 format and can be viewed using any Cell Analysis package. The actual Moxi V screenshots from each assay (dot plots and histograms) are also stored in bitmap format for use online. Hundreds of files can be stored on each Moxi V and are easily transferred to a Mac or PC using USB on-the-go. No aditional software is required.

    Not sure if it’s the right instrument?

    No worries, send us a sample and we will test it for you


    Send a sample

    Continue reading

    Moxi GO II

    Orflo
    Moxi GO II

    Mini Automated Cell Analyzer

    • Small footprint enables portability and convenience.
    • Fast (<10 sec) test times and no warm-up periods ensure rapid results.
    • Intuitive, touchscreen design for ease of use.
    • No cleaning or maintenance required.

    Download
    brochure
       Request
    quote

    Beckman Coulter LS 13 320 XR Laser Diffraction Particle Size Analyser 21 CFR Part 11

    Next Generation Coulter-Principle Cell Analyser.

    The Orflo Moxi GO II  Cell Analyser is the best solution for cell counting due to its precision, speed, and ease of use. Combining Coulter Principle-based sizing with fluorescence-based viability, it offers highly accurate and reproducible results. Its intuitive interface and automated processes ensure rapid and user-friendly operation, making it ideal for both novice and experienced users. The Moxi GO II’s compact design and high-throughput capabilities make it perfect for various applications, including research labs and biotech industries, providing consistent and reliable cell analysis.

    • Overview

      Combines the Coulter Principle (for highly-accurate cell counts and exact, volumetric cell sizing) with a 488nm laser and two PMT fluorescence detection channels (for cell health assays, robust CAR-T monitoring, cellular response profiling, and immuno-profiling).

      The Moxi GO II’s new Auto-Gating feature will analyse results in an accurate, repeatable way to provide the most consistent results — presented in a simplified new Data Summary page. The new Batch Mode feature allows you to run multiple tests of the same sample type. It will auto-find live and dead cell populations, eliminating user-to-user variability.

    • Technical Specs

      Id

      MXG102

      Included accessories

      USB power cord, US style USB power adapter, and Type S+ cassette pack

      AC power type

      110 VAC

      Applications

      Mulitplexed Bead ELISA’s
      In Cell Westerrns
      In Cell Protein Quant
      GFP
      Gold Standard Cell Count and Viability
      Mito Potential
      ROS
      Phagocytosis

      Battery Type

      Rechargeable 3.7 V, 4400 mAh lithium ion

      Cassette types

      Type S+

      Cell Particle Concentration Range

      5,000 – 1,000,000 cells/mL Type S+

      Cell types tested

      HEK-293
      HeLa
      PC12
      CD3+T
      CHO-K1
      Cos-7
      HepG2
      Hybridoma
      Jurkat E6-1
      K562
      MCF7
      Mesenchymal SC
      Monocyte
      Mouse ESC
      NIH 3T3
      PBMC (cultured)
      Red Blood Cells (RBC)
      L5178y
      C. albicans (Yeast)
      S. cerevisiae Vin 13 (Yeast)
      S. cerevisiae X5 (Yeast)
      Wine Yeast (natural fermentaion)
      S.cerevisiae (Baker’s Yeast
      Safale US-05 Yeast

      Data output formats

      FCS 3.1, screen shots (.bmp), CSV

      Data storage capasity

      4Gb

      Display resolution

      800 x 480 color touchscreen

      Excitation wavelengths

      488nm

      In British units

      10 lbs

      Intended use statement

      For Research Use Only. Product is not for use in diagnostic procedures

      Laser colour

      Blue

      Measurable dynamic range

      3 – 27 microns Type Type S+
      4 – 35 microns Type MF-M

      Measurement time

      10 seconds Type S+

      MPI cell health ratio

      Yes (Size histogram only)

      Number of detection channels flow parameters

      2 color, 1 size, 1 forward extinction

      Number of PMTs

      2

      Optical detection range

      525/45nm (e.g. FITC, GFP) and 561nm/LP (e.g. PE, RFP)

      Particle size detection method

      Impedimetric (Coulter Principle)

      Platform

      Open platform: 561nm/LP (PI, PE, DS Red, Sytox Orange, 7 AAD, Nile Red, Rhodamine Red, Sun Coast Yellow, PE/Cy5), 525/45nm (FITC, GFP, Alexa Fluor 488nm, Calcein)

      Pre-programmed tests

      Mulitplexed Bead ELISA’s
      In Cell Westerrns
      In Cell Protein Quant
      RFP
      Gold Standard Cell Count and Viability
      Mito Potential
      ROS
      Phagocytosis

      Resolution histogram bins

      1000

      Sample type

      Beads
      Cell Preparations

      Sample volume

      60 µL

      Supported connectivity

      USB on-the-go

      Useable cell volume

      14 – 10,306 fL Type S+
      14 – 22,449 fL Type MF-M

      Weight

      4.53 kg

    • How it works

      The operating principle behind the Moxi GO II Cell Analysers is a unique combination of Coulter-style cell size determination with simultaneous fluorescence detection. As cells flow single file through the microfabricated single-use flow cell the volume of each particle is measured at the exact same time as their primary fluorescence is measured using a 488nm (MXG102) solid state diode laser with and with the following emission filters – 525/45nm (e.g. FITC, GFP, Alexa 488) and 561nm/LP (e.g. PE, RFP). Thousands of cells are measured in the 10 second read time and the data are plotted in a gradient density scatter plot as Cell size (volume) vs. Fluorescence (PMT voltage). Gating is easily performed on the unit using a interactive touch display, and the resulting live/dead ratios are automatically calculated (depending on the app selected). The analyzed data can also be displayed as a two color size histogram. Total volumetric cell counts are automatically determined for each test by precisely measuring the volume of fluid being analysed.

      Step 1:
      Select desired app, insert the cassette and close the doors.

      Step 2:
      Once auto-alignment is complete, open the top door and pipette 60μl of labelled sample into the cassette.
      Step 3:
      Close the top door, assays run automatically and results are generated in ~10 seconds. Note: Each cassette holds 2 tests. When Sample 1 is complete, simply re-insert other end of cassette into Moxi GO, and load Sample 2.
      Data

      Data can be displayed on the unit in both a color density scatter plot and a two color size histogram. Simply drag gates using the intuitive touch display for instant live/dead ratio calculations and each of the gated volumetric cell counts (i.e., total population, live population, and dead population (Viability App). The mean cell volume for the gated populations is also automatically displayed on the unit. Results from each test are stored in the standard FCS 3:1 format and can be viewed using any Cell Analysis analysis package. The actual Moxi Flow screenshots from each assay (dot plots and histograms) are also stored in bitmap format for use online. Hundreds of files can be stored on each Moxi GO and are easily transferred to a Mac or PC using USB on-the-go. No aditional software is required.


    • Applications

      Apoptosis Monitoring

      Transfection Monitoring

      Yeast Monitoring in Brewing

      Immuno-phenotyping

      Mitochondrial Membrane

      Reactive Oxygen Species

    Not sure if it’s the right instrument?

    No worries, send us a sample and we will test it for you


    Send a sample

    Continue reading

    Magnometer

    Mageleka
    MagnoMeter XRSTM

    Particle Suspension Characterisation Analyser

    • Remote operation for controlled or hazardous substances
    • Direct Digital Synthesis technology
    • Simple and intuitive software

    Download
    brochure
       Request
    quote

    Beckman Coulter LS 13 320 XR Laser Diffraction Particle Size Analyser 21 CFR Part 11

    MagnoMeter XRS – Particle Suspension Characterisation Analyser

    The MagnoMeter XRS™ suite of instruments provides unmatched functionality and unparalleled particle suspension characterisation analyser, at any stage of the formulation or manufacture process, across any industry.

    Mageleka’s flagship instrument is the MagnoMeter XRS™ RelaxoMeter, a powerful and versatile next-generation benchtop low-field NMR spectrometer that provides fast, accurate, particle suspension characterisation and solid-liquid interface analysis of dispersions and liquid-liquid interface analysis of emulsions. It is ideal for fundamental formulation R&D, rapid QC of incoming raw materials, and QA of final commercial products.

    The RelaxoMeter Flow is ideal for use with heterogeneous suspensions where batch sampling is problematic. Use it to monitor milling processes in real time, and under industry-relevant conditions. Also for investigation of the impact of continuous addition of chemical reactants, and for laboratory studies of process control.

    The SedimentoMeter is a simple benchtop device for: determining settling/sedimentation rates of slurries, investigating particle aggregation (coagulation/flocculation), and measuring fast or slow kinetic processes and mechanisms. It is ideal for accelerated aging and shelf-storage studies

    • Key Features

      Separate magnet/probe assembly pod

      Easily exchangeable for different nuclei and/or higher field strength magnets

      Highly customizable pulse sequencing

      Phase cycling, composite pulses, two channel RF, and 1D, 2D, and 3D shaped gradients

      Remote operation

      For use in controlled, hazardous, or radioactive environments.

      Uses regular length NMR tubes

      Four diameters available, from 2mm (highest resolution) to 10mm (lowest resolution)

      Simple and intuitive software

      Easy to use and upgrade PC software and a dedicated dual core ARM9 processor running Debian

      All industry relevant concentrations

      Measure materials or products at any stage of the formulation and manufacturing process

    • Applications

      Raw Materials

      Ink-jet

      API Solution

      Pigment Dispersion

      Cosmetics

    • Capabilities

      Separate magnet/sample probe assembly

      The magnet/sample probe assembly – called a MagnoPod™ – is a separate, temperature-controlled unit. This practical feature allows the MagnoMeter XRS™ devices to be operated remotely. Each unit can accommodate multiple MagnoPods™, which adds flexibility and extends the scope of any application. The MagnoMeter XRS™ devices are ideal for use in controlled or hazardous environments, and can be integrated into production equipment. The small footprint saves space in any lab, and the low weight makes it easily portable.

      By direct digital synthesis (DDS)

      At the heart of the MagnoMeter XRS™ is state-of-the-art NMR technology (patent-pending). It features Direct Digital Synthesis, which incorporates a software defined radio device. Radio frequency generation and detection is done digitally; there are no analogue multiplexing steps in detecting the NMR signal. This next-generation technology provides the MagnoMeter XRS™ devices with exceptional resolution of complex solid-liquid and liquid-liquid formulations at any concentration – and at significantly faster speeds than the competition.

      MagnoSoft™: simple and intuitive software

      Measurements using the MagnoMeter XRS™ devices are based on the simple and intuitive MagnoSoft™ program, and operation requires minimal training and expertise. The MagnoSoft™ program can control multiple MagnoPods™ from one central control unit, which adds incredible flexibility and eliminates the need to purchase multiple instruments.

      Highly-customisable pulse sequencing

      The MagnoMeter XRS™ features phase cycling, composite pulses, and two-channel radio frequency and 3D shaped gradients, all customizable by the pulse programming interface of the MagnoSoft™ program. This makes possible 1D, 2D, and 3D imaging, robust self-diffusion measurement (10-9 to 10-13 m2s-1), droplet sizing analysis, polymer characterization in solution and melts, and more.

      Uses regular length NMR tubes

      With the MagnoMeter XRS™ there is no need to change the way you work – or the type of NMR tube you use. It is challenging to fill a narrow NMR tube with a highly viscous fluid, so larger-diameter tubes are needed. Conversely, when sample volume is very low, or higher resolution is needed, a narrow-diameter tube is ideal. Accordingly, the MagnoPod™ can accommodate four different diameter NMR tubes: 2 mm (highest resolution), 4 mm (standard resolution), 8 mm (lower resolution) and 10 mm (lowest resolution).

      Measurements have never been easier

      The MagnoMeter XRS suite of products offers the user a wide degree of flexibilty to meet their individual need. Do you need to measure samples at multiple locations, or analyse multiple nuclei? The MagnoPod™ is easily exchangeable, and convenient additional pods are available for a wide range of nuclei (including 7Li, 19F and 32P). Multiple MagnoPods™ can be connected and driven by one controller, all run by the powerful MagnoSoft™ program. Sometimes the difference between success and failure is a matter of degrees. All MagnoPods™ come standard with a temperature exchanger unit installed. An optional upgrade to a Peltier controlled system is available. Need more resolution? Higher field magnets are available. Talk to us, and we can tailor the MagnoMeter XRS™ to meet your specific needs.

    Not sure if it’s the right instrument?

    No worries, send us a sample and we will test it for you


    Send a sample

    Continue reading

    HFlow-1

    3P Instruments
    HFlow-1

    Hall Flowmeter

    • Compliant with ISO 4490, ASTM B213-13
    • Determination of the flowability of metal powders

    Download
    brochure
       Request
    quote

    Beckman Coulter LS 13 320 XR Laser Diffraction Particle Size Analyser 21 CFR Part 11

    HFlow 1 Hall Flowmeter

    Hall flowmeter for the norm compliant determination of the flowability of metal powders

    Compliant with ISO 4490, ASTM B213-13

    The HFlow 1 flowmeter funnel is a reliable and accurate device to measure bulk density and flow rate in pharmaceutical and metal powders. It allows the sample to flow through a standard Hall funnel, Carney funnel, or Gustavsson funnel, providing precise and reliable measurements of powder flowability. Complied with USP, Ph. Eur., ASTM, and ISO standards, it is ideal for use in laboratories and production facilities working with pharmaceutical and metal powders.

    This instrument is crucial for characterizing powder behavior, which is essential for optimizing production processes in industries such as pharmaceuticals, food, cosmetics, and chemicals. By understanding the flow properties of powders, manufacturers can improve product consistency, reduce waste, and enhance overall production efficiency.

    The HFlow 1 is designed for ease of use, with a user-friendly interface that simplifies the testing process. Its automated data collection and real-time analysis capabilities enable users to obtain results quickly, streamlining the workflow in laboratory and industrial settings. This efficiency is particularly beneficial in high-throughput environments where time and accuracy are critical.

    Features and Benefits

     Measurement: Bulk density and Flow rate

     Technology: Flowmeter Funnel

     Three funnels: Hall (2.5 mm orifice), Carney (5 mm orifice), and Gustavsson (2.5 mm orifice).

    Not sure if it’s the right instrument?

    No worries, send us a sample and we will test it for you


    Send a sample

    Continue reading

    Moxi Z

    Orflo
    Moxi Z

    Mini Automated Cell Counter Kit

    • Produce repeatable cell counts with >95% accuracy in just 8 seconds
    • Improve downstream results with better quality control
    • Offers Precise Cell Counting
    • Assess cell culture health without reagents or dyes

    • Measure the smallest cells at very high concentrations

    Download
    brochure
       Request
    quote

    Beckman Coulter LS 13 320 XR Laser Diffraction Particle Size Analyser 21 CFR Part 11

    MOXI Z Mini Automated Cell Counter Kit – Coulter Principle Counts and Sizing. 

    The Orflo Moxi Z offers precise cell counting through its advanced Coulter Principle technology and fluorescence-based viability analysis. Its user-friendly interface ensures quick and accurate measurements, making it ideal for research and clinical settings, enhancing cell analysis efficiency with reliable, reproducible results for various applications.

    For research Use Only. Not for use in diagnostic procedures.

    • Overview

      Improve downstream results with better quality control.

      Moxi Z is the only automated cell counter that combines the Coulter Principle typically used in high-end cell counters with a patented thin-film sensor technology to allow for highly accurate (> 95%) and repeatable particle counting and sizing for a broad range of cell types – from mammalian cells to cells as small as wine yeast and more. Since today’s workflows demand accurate quality control of samples, determining cell counts precisely has a significant impact on outcomes and downstream costs.

      Produce repeatable, precise cell counting with >95% accuracy in just 8 seconds.

      This ultra-small instrument uses patented microfluidic thin-film cassettes that enable automatic load and measure operation. The resulting single cell volumetric measurements are completely technique-independent. It provides the ideal alternative to the tedious manual counting associated with cytometers, or the inaccurate results associated with image-based automated cell counters (typical accuracies of 75-80%).

      Assess cell culture health without reagents or dyes.

      Moxi Z also automatically reports a unique cell health assessment index – MPI (Moxi Population Index) – without the need for reagents or dyes.MPI is a ratio of the cell population of interest relative to the entire particle distribution in that sample, factoring in dead cells that have shrunken or broken apart as well as other debris and contaminants in the sample. For monodisperse mammalian cultures this is closely correlated to the overall health of the sample.In the case of mixed cell populations, it’s provides an assessment of the relative fraction of the largest sized population in the sample. Unlike staining-based viability methods that focus on the uptake by dead cells and do not account for contaminants and other debris, MPI provides insight on the primary population of interest (based on size) and its relationship to ALL other particles in the sample.

      Measure the smallest cells at very high concentrations.

      Using the new Type S cassette, you can now accurately measure the smallest cells of any automated cell counter (down to 3um average diameter) at concentrations of up to 2.5e+6/ml. This means the new Type S cassette can measure Yeast (including wine yeast) and non-spherical particles down to 14 fL in volume.

      Results in just 8 seconds
      • Ultra-small and ultra-easy to use (no manual counting, no focusing of any kind)
      • Complete, high-resolution cell size/count histogram
      • Handles “de-aggregation” and coincidence events
      • Post-processing/analysis of count distributions with user-adjustable regions/gates
      • Assess cell health (MPI) without the need for reagents like Trypan blue
    • Technical Specs

      Id

      MXZ001

      Included accessories

      Instrument only

      AC power type

      110 VAC

      Applications

      Cell Counting | Cell Size | Cell Health

      Average Cell Diameter Range

      4 – 25 microns Type M | 3 – 20 microns Type S

      Battery Type

      Rechargeable 3.7 V, 4400 mAh lithium ion

      Cassette types

      Type M | Type S

      CE Certification

      Yes

      Cell Particle Concentration Range

      3,000 – 500,000 cells/mL Type M | 3,000 – 1,750,000 cells/mL Type S

      Cell types tested

      HEK-293
      HeLa
      PC12
      CD3+T
      CHO-K1
      Cos-7
      HepG2
      Hybridoma
      Jurkat E6-1
      K562
      MCF7
      Mesenchymal SC
      Monocyte
      Mouse ESC
      NIH 3T3
      PBMC (cultured)
      Red Blood Cells (RBC)
      L5178y
      C. albicans (Yeast)
      S. cerevisiae Vin 13 (Yeast)
      S. cerevisiae X5 (Yeast)
      Wine Yeast (natural fermentaion)
      S.cerevisiae (Baker’s Yeast
      Safale US-05 Yeast

      Data output formats

      .csv format (Orflo MoxiChart or Microsoft Excel)

      In British units

      1.5 lbs

      Intended use statement

      For Research Use Only. Product is not for use in diagnostic procedures

      Measurable dynamic range

      4- 34 microns Type M
      3 -26 microns Type S

      Measurement time

      15 seconds Type S
      10 seconds Type M

      MPI cell health

      Yes

      Number of detection channels flow parameters

      1

      Overall dimensions

      7.6 L x 4.3 W x 2.8 H (in)

      Particle size detection method

      Impedimetric (Coulter Principle)

      Platform

      No

      Pre-programmed tests

      None

      Sample type

      Mammalian Cells|Large Yeast|Large Algae|Protozoa Type M
      Mammalian Cells|Most Yeast|Small Algae|Small Protozoa Type S

      Sample volume

      75 µL

      Supported connectivity

      USB on-the-go; PC or Mac compatible; requires Windows XP, Windows Vista, Windows 7, or Mac OS X operating system

      Useable cell volume

      34 – 20,580 fL Type M
      14 – 4,200 fL Type S

      Weight

      0.68 kg

    • How it works

      Electronic current is passed through a small hole (Cell Sensing Zone) in a thin-film membrane. Cells flow substantially single file through the CSZ causing momentary increases in measured voltage that are directly proportional to cell or particle volume. Thousands of cells are measured during a single test and the size of each cell is plotted and saved in histogram format. Total volumetric counts are determined by precisely measuring the
      volume of fluid being analysed.

      Insert cassette into Moxi Z.

      Pipette 75 μL sample into cassette. Touch Screen.

      Finished! Automatic, hands-free measurement in just 8 seconds.

      Note: Each cassette holds 2 tests. When Sample 1 is complete, simply re-insert other end of cassette into MoxiZ, and load Sample 2.

      Data

      Data For each measurement, a complete histogram is displayed as well as cell count, average cell size and Moxi Population Index. The raw waveform from the most recent cell count, containing each cell spike, is also stored on the Moxi Z and can be both viewed on the Moxi Z and uploaded to the PC for additional analysis. The Moxi Z also performs sophisticated curve fitting analysis to more accurately determine cell counts in the event of overlapping populations of cells (or debris), significantly improving the accuracy of the volumetric counts produced by the Moxi Z. Data for 500 samples may be stored on the unit. All data can be transferred to a PC/Mac via Bluetooth. No special software is required for the PC since date files are Excel®-compatible. Sophisticated PC/Mac compatible analys software is included with each Moxi Z. Cell health may be assessed by comparing differences in histograms from culture to culture.

      Instructional Videos


    • Applications

      Blood Cells

      Monitoring Cell Health

      Algal Growth

      Yeast Monitoring

    Not sure if it’s the right instrument?

    No worries, send us a sample and we will test it for you


    Send a sample

    Continue reading

    P4SPR

    Affinite
    P4SPR

    Surface Plasmon Resonance

    • Dual and Quad inlet modules
    • Fast assay development
    • Ideal for intermediate screening

    Download
    brochure
       Request
    quote

    Beckman Coulter LS 13 320 XR Laser Diffraction Particle Size Analyser 21 CFR Part 11

    The P4SPR utilises Surface Plasmon Resonance (SPR) technology to deliver precise, real-time measurements of molecular interactions. This Surface Plasmon Resonance system is ideal for studying binding kinetics, affinity, and concentrations without the need for labels. By leveraging advanced SPR technology, the P4SPR enhances biosensing accuracy and sensitivity, making it an invaluable tool for research in fields like biochemistry, pharmaceuticals, and material science.

    Core Technology 

    Basic thin film Surface Plasmon Resonance (SPR) found in most benchtop devices capable of detection in complex media such as serum, plasma, cell lysates, or wastewater.

    Flexible Design

    Adaptable from injection to sensor. Comes with two injection models with multiple options to meet your research needs

    Rapid Data Processing

    Intuitive software providing key data for biosensing and protein interaction characterization in real time.

    • Key Features

      • Thin film-based Surface Plasmon Resonance (SPR)
      • Dimensions: 175 x 155 x 55 mm
      • Weight: < 1.3 kg.
      • USB powered
      • Microfluidic cell min. volume: 50 uL
      • Sensitivity: 2750 nm/RIU
      • Resolution : 1 micro RIU
      • Dynamic range: 1.33 to 1.39 refractive index unit
      • Coefficient of variation on signal: < 0.6%
      • Polychromatic light source
      • P4SPR Control™ graphical user interface
      • ezControl graphic user interface
      • Output data compatible with TraceDrawer™
      • CE Marked
    • Dual Inlet Module

      Best for assay development

      • Triplicate sample channel measurement with reference channel
      • Connect to Affinité’s injection loop side module for kinetics analysis
    • Quad Inlet Module

      Best for intermediate screening

      • Simultaneous comparison of four different samples at once.
      • Fewer chip consumable usage.
    • Applications

      Gene Regulation

      Environmental Waters

      Protein-small molecule interaction

      Immunosensing

      Antibody QC

      Protein-Protein

      Protein

      Vaccine

    Not sure if it’s the right instrument?

    No worries, send us a sample and we will test it for you


    Send a sample

    Continue reading

    Poroliq

    Porometer
    Poroliq

    Liquid-Liquid Porometer

    • Liquid-liquid technology
    • Designed to measure the smallest pores in the most fragile samples
    • For pore sizes down to 2nm
    • Offers Porosity Measurement

    Download
    brochure
       Request
    quote

    Beckman Coulter LS 13 320 XR Laser Diffraction Particle Size Analyser 21 CFR Part 11

    The POROLIQ™ is a liquid-liquid porometer (LLP) that determines pore sizes based on the pressure step stability method. This means that a data point is only accepted on the condition that the user-defined stability algorithms for pressure and flow are met.

    The Poroliq provides precise porosity measurement for a wide range of materials, ensuring accurate characterisation of porous structures. This advanced instrument is designed for detailed porosity measurement, including pore size distribution, pore volume, and surface area analysis. Ideal for industries such as pharmaceuticals, materials science, and manufacturing, the Poroliq enhances the understanding of material properties and performance. Its high sensitivity and user-friendly interface make it suitable for both laboratory and industrial applications, ensuring reliable and comprehensive data for quality control, research, and development.

    • Key Features

      Complete and accurate measurements

      The POROLIQ™ – widely regarded as the most accurate liquid-liquid porometer on the market – is very well suited to detect very small pores, as well as to characterize pressure sensitive membranes such as hollow fibers.

      The instrument will first detect the opening of a pore at a certain pressure but will wait until all pores of the same diameter are completely opened before accepting the data point. This method results in a very accurate pore size measurement, down to 2 nm, and allows to calculate the true pore size distribution.

      Technology and quality combined

      All our porometers are designed and manufactured in-house, enabling us to equip our instruments with the best and latest technology.

      The POROLIQ™ stands out of the crowd with its intelligent sensor switching, making sure that throughout the entire measurement the most suitable sensor is always engaged, resulting in very accurate measurements. Additionally, the Porometer is equipped with a highly advanced, multilevel stability algorithm for characterisation of complex pore structures. A more advanced and representative characterisation of your through pores is not possible!

      Very intuitive and easy to use software

      Even though our software is powerful and comprehensive, it’s also very intuitive and easy to use.

      By allowing to change many parameters with a click of the mouse, the software enables its many users to tune the measurement to their exact needs. Additionally, the software, with built-in intelligence, gives the user access to many advanced functions, such as the re-evaluation function and the observation window.

      Furthermore, our porometers are equipped with an onboard ethernet port allowing remote access via the internet for installation, support, and diagnosis.

      Easily to understand and presentable output

      With one click of the button, results are exported in word, excel or pdf. The Porometer software makes it very easy to present multiple measurements next to each other, allowing for a straightforward comparison between different filter media. Thanks to the adjustable scales, graphs such as wet and dry curve and pore size distribution are presented in a very clear and sophisticated manner.

    • Technical Specs

      POROLIQ™
      AQ ML
      Measurement mode Full porometry Full porometry
      Method Pressure step/stability Pressure step/stability
      Max pressure 40 bar/580 psi 40 bar/580 psi
      Min pore (1) 2 nm 2 nm
      Max pore (1) 0,3 µm 1 µm
      Flow range <1 μl/min – 10 ml/min 1 μl/min – 10 ml/min
      Dimensions (DxWxH) 510x510x760 mm 510x510x760 mm
      Weight 80 kg 80 kg
      Displacement liquid water-based multiple liquids

      (1) depending on the wetting liquid

    • Accessories

      Horizontal hollow fiber sample holder

      Specially designed inlay for 25 mm sample holder for horizontal measurements of hollow fibers.

      Vertical hollow fiber sample holder (picture)

      Specially designed inlay for 25 mm sample holder for vertical measurements of hollow fibers (pack of 5 pcs).

      Deep sample tablet

      Special sample tablet designed to host an inlay and a sample.

      Metal inlay

      For the sample holder for flat sheet sample (inner diameter 4 or 8.8).

    • Applications

      Membranes

      Hollow Fibres

    Not sure if it’s the right instrument?

    No worries, send us a sample and we will test it for you


    Send a sample

    Continue reading

    Porolux BP

    Porometer
    Porolux BP

    Bubble Point Tester

    • Bubble point measurement only
    • Quick and easy determination of the bubble point
    • For pore size analysis down to 0.1 µm

    Download
    brochure
       Request
    quote

    Beckman Coulter LS 13 320 XR Laser Diffraction Particle Size Analyser 21 CFR Part 11

    The POROLUX™ BP is a bubble point tester, used to measure the largest pore size – often referred to as ‘bubble point (BP)’ – in media that are used for filtration and separation applications.

    The Porolux BP excels in pore size analysis by precisely determining the largest pore size through bubble point measurement. This pore size analysis technique involves assessing the pressure at which gas displaces liquid from the largest pores, providing accurate data on pore structure. Ideal for characterising materials like membranes, filters, and powders, the Porolux BP ensures reliable results for both research and industrial applications. With its advanced technology, the Porolux BP delivers detailed pore size analysis, enhancing material performance evaluation and quality control processes. This makes it an essential tool for accurate and comprehensive pore size analysis.

    • Key Features

      Quick, accurate and reproducible results

      POROLUX™ BP delivers quick and accurate results of the first bubble point in the pressure range from 0 bar (0 psi) up to 5 bar (75 psi) and detects pores from ca. 300 μm down to 0.13 μm.

      Thanks to its simplified operation, the POROLUX™ BP provides highly reproducible results for both the BP x-ml and BP dPL bubble point. This makes the POROLUX™ BP a clear choice for quality control and/or R&D in many companies producing filtration and separation media.

      Full automatic detection of Bubble point

      The ASTM F-316-03 standard defines the BP as ‘the pressure at which the first continuous stream of gas bubbles is detected’.

      While this is based on visual detection, the POROLUX™ BP now offers a fully automated way to determine the bubble point.

      Detection of both BP x-ml and BP dPL

      The POROLUX™ BP can detect both the BP x-ml and BP dPL bubble point. The BP dPL is the bubble point measured as a deviation from the linearity of a user-defined pressure increase, while BP x-ml is the bubble point measured at a user-defined flow rate.

      It is evident that the dPL bubble point generates highly reproducible measurements with correspondingly low scatter. The dPL bubble point is typically very accurate. However, at high pressures, the dPL bubble point can be falsely created by turbulence. In this case, we advise using the BP x-ml.

      The instrument determines the bubble point by using digital pressure and flow sensors. In this way, the chance of a human error or the subjective operator’s opinion is eliminated. This helps to standardize the filter media testing in terms of consistency and reliability.

    • Technical Specs

      Max pressure

      5 bar/75 psi

      Min pore (1)

      0,13 µm

      Max pore (1)

      300 µm

      Max flow

      150ml/min

      Bubble point

      BP x-ml and BP dPL (*)

      Dimensions

      350x400x350 mm

      Weight

      10 kg

      (1) Depending on the wetting liquid.

      (*) BP x-ml is the bubble point measured at a user-defined flow rate. BP dPL is the bubble point measured as a deviation from the linearity of a user-defined pressure increase.

    • Applications

      Membranes

      Nonwovens

    Not sure if it’s the right instrument?

    No worries, send us a sample and we will test it for you


    Send a sample

    Continue reading

    Porolux Revo

    Porometer
    Porolux Revo

    Porous Materials Analyser

    • Gas-liquid technology with patent pending MP2 technology
    • The most accurate pore size results combined with high resolution
    • For pore sizes down to 13nm

    Download
    brochure
       Request
    quote

    Beckman Coulter LS 13 320 XR Laser Diffraction Particle Size Analyser 21 CFR Part 11

    The POROLUX™ Revo, the successor of the POROLUX™ 1000, is the revolution in porometry for porous materials. Setting the bar in step stability method with our patent pending MP² (Multistage Pressure Process) technology, the POROLUX™ Revo delivers the most accurate and reproducible pore size measurements, in the highest resolution.

    Measuring porous materials with the Porolux Revo provides accurate and detailed insights into pore size and distribution. This advanced analyser utilises cutting-edge technology to assess porosity, including pore volume and surface area. Ideal for materials such as membranes, filters, and powders, the Porolux Revo enhances quality control and research by delivering reliable, high-resolution data. Its user-friendly interface and precise measurements make it an essential tool for thorough porous materials analysis.

    • Key Features

      Patent pending MP² technology

      MP² stands for Multistage Pressure Process. This innovative technology ensures a smooth pressure increase during the measurement and speeds up the process of reaching flow and pressure stability.

      This advanced pressure built-up process makes it possible to do the measurements with smaller, and perfectly uniform pressure steps, leading to the most accurate and reproducible pore size results. Additionally, the technology makes it possible to record more data points in the pore opening region, resulting in more detailed pore size distribution curves.

      Step stability method

      The POROLUX™ Revo detects the opening of a pore at a certain pressure and waits until all pores of the same diameter are completely opened before accepting the data point. This method results in a very accurate pore size measurement and allows to calculate the true pore size distribution.

      Additionally, the instrument can determine the bubble point in three different ways (largest pore according to ASTM F-316-03), a very unique feature in the market of porometry.

      Next to that, results on mean flow pore size, smallest pore, pore size distribution, cumulative flow distribution & gas permeability are reported. With our enhanced mathematical model, we can also obtain additional results such as total pore number and total pore area.

      Very intuitive and easy to use software

      Not only is the fully integrated software powerful and comprehensive, it is also very intuitive and easy to use.

      By allowing to change many parameters with a click of the mouse, the software enables its many users to tune the measurement to their exact needs. Additionally, the software, with built-in intelligence, gives the user access to many advanced functions, such as the re-evaluation function and the observation window.

      Last but not least, the POROLUX™ Revo software comes with a very advanced curve smoothing and fitting function.

      Straightforward and presentable output

      With one click of the button, results are exported in word, excel or pdf. The Porometer software makes it very easy to present multiple measurements next to each other, allowing for a straightforward comparison between different filter media.

      Thanks to the adjustable scales, graphs such as wet and dry curve and pore size distribution are presented in a very clear and sophisticated manner.

    • Technical Specs

      POROLUX™ Revo
      Technique Gas-liquid porometry
      Measurement method Pressure step/stability with patent pending MP² technology
      Max pressure 35 bar/500 psi
      Min pore (1) 13 nm
      Max pore (1) 500 µm
      Max flow 200 l/min
      Bubble point BP dPL, BP x-ml, BP pCF (*)
      Dimensions (DxWxH) 530x530x755 mm
      Weight 70 kg

      (1) Depending on the wetting liquid.

      (*) BP dPL is the bubble point measured as a deviation from the linearity of a user-defined pressure increase. BP x-ml is the bubble point measured at a user-defined flow rate. BP pCF is the bubble point measured as a user-defined percentage of the cumulative flow.

    • Accessories

      Universal sample holder 3 in 1

      Sample holder 3 diameters in 1 (13, 25 and 47 mm).

      Hollow fibre sample holder

      Specially designed sample holder for hollow fibres, including 5 sealant rings.

      Sample holder of 25 mm diameter for thicker samples

      External sample holder for samples of thickness up to 10 mm.

      Customer specific solutions

      Porometer can also create customer specific sample holders to meet special requirements, such as measuring thick samples, samples with larger diameters, working with assembled filter setups, etc.

      Advanced liquid permeability

      The liquid permeability extension performs a fully automatic measurement of the flow of liquid through a membrane or filter at a predefined pressure. The liquid is then collected in a receptacle and the weight data – which is recorded by the balance – is automatically transferred to the operating software, which calculates the liquid permeability.

      This method is user friendly, very accurate and is strongly recommended when a lot of liquid permeability measurements are envisaged. The advanced liquid permeability extension consists of a hardware extension – including the liquid tank, an external sample holder, a balance and all tubing and connections, as well as a software extension.

    • Applications

      Membranes

      Ceramics

      Metals

      Hollow Fibres

    Not sure if it’s the right instrument?

    No worries, send us a sample and we will test it for you


    Send a sample

    Continue reading

    Porolux Cito

    Porometer
    Porolux Cito

    Pore Size Analyser 

    • Gas-liquid technology
    • Designed to deliver fast and reproducible results
    • For pore sizes down to 13 nm

    Download
    brochure
       Request
    quote

    Beckman Coulter LS 13 320 XR Laser Diffraction Particle Size Analyser 21 CFR Part 11

    The POROLUX™ Cito series are gas-liquid porometers (GLP) that determine pore sizes based on the pressure scan method. This is a fast, yet reproducible method whereby air pressure is continually increased while the resulting flow rates are recorded simultaneously.

    The Porolux Cito Pore Size Analyser offers precise pore size analysis, delivering accurate measurements of pore volume and distribution. As a leading pore size analyser, it is designed for rapid and reliable characterisation of various materials. This pore size analyser ensures detailed insights into material properties, making it essential for applications in research and quality control. Its advanced technology and user-friendly interface make the Porolux Cito an indispensable tool for comprehensive pore size analysis.

    • Key Features

      Fast, reliable and reproducible measurements

      Our POROLUX™ Cito technology stands for fast and reproducible measurements of through pores in filtration and separation media.

      The instruments determine the first bubble point (largest pore-ASTM F-316), mean flow pore size, smallest pore, pore size distribution,cumulative flow distribution & gas permeability with the highest accuracy in the whole pressure range.

      Measurement after measurement, our porometers get you the most accurate and reliable results on the pore sizes of your materials.

      Technology and quality combined

      The POROLUX™ Cito series stands out of the crowd with its intelligent sensor switching. This ensures that the most suitable sensor is always engaged throughout the entire measurement.

      As a result, very accurate measurements are obtained. Additionally, the porometers allow taking up to 400 real (measured) data points, resulting in the best possible resolution.

      Very intuitive and easy to use software

      Even though our software is powerful and comprehensive, it’s also very intuitive and easy to use.

      By allowing to change many parameters with a click of the mouse, the software enables its many users to tune the measurement to their exact needs. Additionally, the software, with built-in intelligence, gives the user access to many advanced functions, such as the re-evaluation function and the observation window.

      Furthermore, our porometers are equipped with an onboard ethernet port allowing remote access via the internet for installation, support, and diagnosis.

      Easily to understand and presentable output

      With one click of the button, results are exported in word, excel or pdf. The Porometer software makes it very easy to present multiple measurements next to each other, allowing for a straightforward comparison between different filter media.

      Thanks to the adjustable scales, graphs such as wet and dry curve and pore size distribution are presented in a very clear and sophisticated manner.

    • Technical Specs

      POROLUX™ Cito
      Cito L Cito M Cito
      Technique Gas-liquid porometry Gas-liquid porometry Gas-liquid porometry
      Measurement method Pressure Scan Pressure Scan Pressure Scan
      Max pressure 1.5 bar/22 psi 7 bar/100 psi 35 bar/500 psi
      Min pore (1) 0.427 µm 0.091 µm 13 nm
      Max pore (1) 500 µm 500 µm 500 µm
      Max flow 200 l/min 200 l/min 200 l/min
      Bubble point BP x-ml and BP pCF (*) BP x-ml and BP pCF (*) BP x-ml and BP pCF (*)
      Dimensions (DxWxH) 530x530x560 mm 530x530x560 mm 530x530x560 mm
      Weight 30 kg 30 kg 35 kg

      (1) Depending on the wetting liquid.

      (*) BP x-ml is the bubble point measured at a user-defined flow rate. BP pCF is the bubble point measured as a user-defined percentage of the cumulative flow.

    • Accessories

      Universal sample holder 3 in 1

      Sample holder 3 diameters in 1 (13, 25 and 47 mm).

      Hollow fibre sample holder

      Specially designed sample holder for hollow fibres, including 5 sealant rings.

      Sample holder of 25 mm diameter for thicker samples

      External sample holder for samples of thickness up to 10 mm.

      Customer specific solutions

      Porometer can also create customer specific sample holders to meet special requirements, such as measuring thick samples, samples with larger diameters, working with assembled filter setups, etc.

    • Applications

      Membranes

      Nonwovens

      Ceramics

      Metals

      Paper

    Not sure if it’s the right instrument?

    No worries, send us a sample and we will test it for you


    Send a sample

    Continue reading

    BioLector XT

    Beckman Coulter
    BioLector XT

    Microbioreactor

    • Multiple processe
    • Enhanced PIDS Technology
    • Real data down to 10nm

    Download
    brochure
       Request
    quote

    Beckman Coulter LS 13 320 XR Laser Diffraction Particle Size Analyser 21 CFR Part 11

    BioLector XT microbioreactor accelerates your bioprocess development

    High-throughput microbioreactor enables real-time evaluation of biomass, fluorescence, pH, dissolved oxygen in the liquid phase (DO), and other key cultivation parameters for aerobes and anaerobes.

    Building on trusted BioLector Pro technology, the BioLector XT microbioreactor is based on a standard ANSI/SLAS (SBS) microtiter plate (MTP) format, and operates with online, pre-calibrated optical sensors. Disposable 48 well MTPs enable online measurement of cultivation parameters, while patented microfluidic technology supports simultaneous pH control and feeding. The optional microfluidic module eliminates manual liquid handling—no tubing or pipetting required, as everything is part of the beta-radiated ready-to-use plate.

    Meritics are proud to partner with Beckman Coulter Life Sciences by hosting the UK demonstration unit of the BioLector XT microbioreactor at our premises. Extensive experience within the UK biologics sector and highly rated application and laboratory personnel makes Meritics the ideal partner to showcase the BioLector XT microbioreactor and its real-world applications.
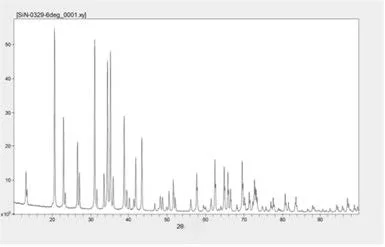
    © 2023 Beckman Coulter, Inc. All rights reserved. Beckman Coulter, the stylized logo and the Beckman Coulter product and service marks mentioned herein are trademarks or registered trademarks of Beckman Coulter, Inc. in the United States and other countries. All other trademarks are the property of their respective owners.

    • Key Features

      Innovative New Gassing Head
      • Enables fed-batch experiments under anaerobic conditions
      • Gassing with O2 within a range of 1% – 100% and with CO2 within 1% – 12 %
      • Reduces gas consumption to a few mL/minute
      • Optional humidification of gases reduces evaporation
      Optional Microfluidic Module
      • Unleashes full potential of the BioLector XT
      • Complements online monitoring function with well-specific pH regulation/feeding
      • Enables use of 2 reservoir wells per 4 cultivation wells
      • Microvalves allot liquids at nanoliter-scale
      “Plug-and-play” Plate Design
      • Real-time kinetics out of 48/32 parallel cultivations
      • Customisable feeding strategies (batch, fed-batch, bolus, continuous)*
      • Control of pH on-the-plate with pre-calibrated optical sensors*
      • Small working volume (800 – 2400 μL)

      *Functionality requires optional microfluidic module

      Intelligent BioLection Software
      • Intuitive user interface supports multi-user environments
      • Free programming of all control parameters
      • Open system enables live data downloads
      • Fast processor ensures rapid download of experiment data
    • Technical Specs

      Volume

      800 – 2400 µL

      pH Range

      pH 4 – 7.5 (depending on plate)

      Scattered Light Measurement

      Resolution > 50 NTU, at densities higher than 500 NTU: 10 % of measured value.

      Height

      522 mm(20.6 in)

      Width

      797 mm(31.4 in)

      Depth

      520 mm(20.5 in)

      Temperature range

      10 – 50 °C (minimum temperature 8 °C below ambient temperature)

      DO Range

      0 – 100% oxygen saturation (100% corresponding to the DO level reached while gassing with 100% O2 without O2 consumption)

      Wavelengths

      365 nm–800 nm

      Weight

      61 kg(134.5 lb)

    • Accessories

      Microfluidic Module

      The microfluidic (MF) module for the BioLector XT microbioreactor allows you to run up to 32 highly flexible, pH-controlled fed-batch cultivations in microscale during one cultivation experiment run.

      Anaerobic Clutivation

      The anaerobic module for the BioLector XT microbioreactor enables strict anaerobic fermentation processes combined with a controlled, low nitrogen gas flow rate.

      CO2 Up Regulation

      With the CO2 up-regulation module the microbioreactor continuously measures the CO2 level inside the chamber and automatically regulates the flow of CO2 into the chamber.

      LED Filter

      With the LED / filter module, the microbioreactor can measure additional fluorescences. An LED unit and two optical filter glasses are installed inside the BioLector microbioreactor.

      O2 Down Regulation

      With the O2 down-regulation module the microbioreactor continuously measures the oxygen level inside the chamber and automatically regulates the flow of nitrogen into the chamber.

      O2 Up Regulation

      With the O2 up-regulation module the microbioreactor continuously measures the oxygen level inside the chamber and automatically regulates the flow of oxygen into the chamber.

      There is more information on all the accessories on the Beckman Coulter website

    • Applications

      Yeast

      E. coli

      Probiotic Bacteria

      Plant Cells

    Not sure if it’s the right instrument?

    No worries, send us a sample and we will test it for you


    Send a sample

    Continue reading

    BeScan Lab

    BeScan Lab Stability Analyser

    Bettersize BeScan Lab

    Stability Analyser

    • Particle  range 0.01 to 1,000 μm
    • Non-destructive stability analysis
    • Quantification of destabilisations and study of kinetics

    Download
    brochure
       Request
    quote

    BeScan Lab Stability Analyser

    BeScan Lab, the versatile, sensitive, and reliable stability analyser based on Static Multiple Light Scattering (SMLS) technology, is widely used in the formulation development and product quality control. It accommodates a wide range of sample concentrations up to 95% v/v and types such as emulsions, suspensions, and foams, with temperature scanning capabilities reaching up to 80 °C. BeScan Lab provides both qualitative analysis and quantification of destabilisation, helping you monitor long-term product stability and achieve optimal shelf life.

    Features and Benefits

    ● Real stability analysis for dispersions with volume fraction up to 95%

    ● Particle size measurement range from 0.01 to 1,000 μm

    ● Non-destructive stability analysis: Non-contact, non-dilution, non-shearing

    ● 20 µm resolution data acquisition enables quicker sample stability observation than the naked eye

    ● Temperature control up to 80 °C to accelerate destabilisation

    ● Identification of various unstable phenomena: creaming, sedimentation, flocculation, coalescence, and phase separation

    ● Quantification of destabilisations and study of kinetics

    • Key Features

      What BeScan Lab Provides? 

      • lnstability index (lus)
      • Mean particle size
      • Hydrodynamic analysis
      • Radar chart for regional lus
      • Temperature trend testing
      • Particle migration rate

      Why You Need It? 

      From Raw Materials to Finish

      BeScan Lab plays a crucial role throughout the product lifecycle, supporting formulation, production, and pre-use stages. It enables formulation optimization, quality control during manufacturing, investigation into optimal transportation and storage conditions, and research on redispersibility

      1. Research and development

      Ensure excellent dispersibility and uniformity through raw material selection.

      2. Production and quality control

      Optimize production processes, including method, time, and temperature, to enhance efficiency.

      3. Storage and transportation

      Evaluate formulation stability under varying environmental conditions, observing destabilization, and predict shelf life.

      4. Pre-use treatment

      Study the reversibility of destabilization and compliance with usage standards.

      Features & Benefits

      Non-destructive stability analysis for various dispersions

      • Non-contact, non-dilution, non-shearing 
      • Sample volume fraction up to 95%
      • Particle size measurement range from 0.01 to 1,000 μm

      Fast and direct stability measurement

      • The high-performance LED and ultra-sensitive detectors, with a 20-micron scan step, allow real-time monitoring and capture of subtle variations 200 times faster than the naked eye
      • Temperature control up to 80 °C to accelerate destabilization

      Qualitative and quantitative stability results

      • Identification of various unstable phenomena, such as creaming, sedimentation, flocculation, coalescence, and phase separation
      • Quantification of destabilizations and study of kinetics


      Advanced Measurement Principle 

      Static Multiple Light Scattering (SMLS) is employed to characterize the stability of dispersions. Within BeScan Lab, a setup comprising two detectors and an LED light source ascends along the sample cell to conduct sample scanning. In the case of concentrated samples, the backward detector is employed to detect backscattered signals, while for diluted samples, the forward detector is utilized to detect transmitted signals.

      how-BeScan-Lab-woks

      Versatile Applications 

      • Agrochemicals

      Evaluate the stability of pesticide formulations to predict shelf life and ensure the consistent performance of suspension systems.

      • Battery and Energy

      Test the stability of electrode materials and electrolytes, crucial for enhancing battery performance and lifespan.

      • Ceramics

      Analyze the stability of ceramic slurries and monitor the stability of glazes and pigments, ensuring reliable production processes.

      • Home and Personal Care

      Ensure product stability in cosmetics, lotions, creams, and other formulations for reliable performance.

      • Food and Beverage

      Test the stability of food products, from milk to sauces, and assess the dispersibility of food powders to maintain product quality.

      • Petrochemicals

      Monitor and ensure the stability of oil products, providing critical insights into the long-term performance of lubricants and the behavior of polymers in oil.

      • Pharmaceuticals

      Conduct stability testing for medicinal formulations, assess long-term drug stability, and analyze biomacromolecule aggregation to ensure product efficacy.

      • Paints, Coatings and Inks

      Measure the stability of coatings and inks, and evaluate the dispersion of pigments and dyes for uniform product quality.

    • Technology

      Static Multiple Light Scattering  

      Static Multiple Light Scattering (SMLS) is an optical technique used to directly characterize native concentrated liquid dispersions. This technique emits light into the sample, where it is scattered multiple times by particles or droplets before being detected.

      BeScan Lab applies SMLS using an 850 nm LED as light source, with detectors set at 0° for capturing transmitted light and at 135° for backscattered light. This setup scans the sample vertically, analyzing the transmitted light for transparent systems, while the backscattered light is ideal for opaque systems.

      The signals are collected at 20 μm intervals, which enables precise observation of changes in size (d) and concentration (Φ) of suspended materials.

      Signal display

      Customized scanning procedures allow presentation of scans with different colors corresponding to different scanning times. The overlap of scans demonstrates how signals diverge from the reference as they vary with height and time. Intuitively, the scans capture local changes that characterize unstable phenomena.

      BeScan-Lab-Signal-display


      The example illustrates that during sedimentation, the backscattered signals (dBS) undergo a distinctive pattern of change: a decrease at the top and an increase at the bottom, which is attributed to the migration of particles.

      Features

      • Versatile measurement

      No limitations on color or viscosity, and suitable for a wide range of samples from low to high concentrations (up to 95% v/v).

      • Non-destructive and in situ 

      Measures without preparation, thus preserving the sample’s original characteristics.

      • Wide particle size range

      Capable of measuring particles from 0.01 to 1,000 μm.

      • Applicable to various systems

      Suitable for emulsions, suspensions, foams, and other dispersions, providing robust and high-resolution measurements.

      BeScan-Lab-Measurement-Principle

    • Software

      Dedicated Software 

      for Superior Qualitative and Quantitative Stability Outcomes

      Qualitative Analysis – Identification of Destabilisation

      BeScan Lab utilises near-infrared light and a precise 20-micrometer spatial resolution to detect early-stage destabilisation phenomena like phase separation, sedimentation, creaming and aggregation (flocculation, coalescence, and coagulation) well before they are visually observable.

      1. Flocculation often results in uniform changes in transmitted or backscattered signals across the entire sample height.

      • Common in wastewater treatment, electrode slurries, and drilling fluids.

      Data-results-of-Flocculation-analyzed-by-BeScan-Lab

      2. Phase separation typically involves evolving interfaces between phases over time.

      • Common in paints and coatings, cosmetics.

      Data-results-of-Phase-separation-analyzed-by-BeScan-Lab

      3. Sedimentation causes a decrease in backscattered signals at the top and an increase at the bottom in opaque samples.

      • Common in slurries, pigments, pesticides, vaccines, and body lotions.

      Data-results-of-Sedimentation-analyzed-by-BeScan-Lab

      4. Creaming in opaque samples enhances backscattered signals while lowering bottom signals.

      • Common in milk-based beverages, lipid emulsions, and pesticides.

      Data-results-of-Creaming-analyzed-by-BeScan-Lab

      Quantitative Analysis – Instability Index for Rating Guide

      BeScan Lab provides the instability index (IUS), which quantifies the stability of dispersions. The calculation involves summing all signal variations across the entire sample height and over time, capturing all subtle variations within the sample. This facilitates sample comparison, as a greater instability index (IUS) indicates lower stability. An instability index is automatically calculated after every scan using the following formula:

      instability-index-formula

      BeScan Lab offers instability indices over time to compare the stability of different samples. A slower increase in the instability index indicates higher dispersion stability, resulting in a flatter curve. Analysing the trend allows for predicting long-term stability.

      Time-dependent-instability-index

      Time-dependent instability index

      1. Phase separation dynamics and mean particle size

      Hydrodynamic analysis reveals layer thickness and particle migration rate over time, thereby determining the hydrodynamic mean diameter.

      Phase-separation-dynamics-and-mean-particle-size

      2. Optical analysis and mean particle size variation

      Particle size variation analysis is achievable with BeScan Lab, correlating transmitted and backscattered light signals.

      Optical analysis and mean particle size variation Particle size variation analysis is achievable with BeScan Lab, correlating transmitted and backscattered light signals.

      3. Temperature trend measurement

      Programmable temperature trend measurement up to 80°C, which explores stability under extreme conditions and accelerates destabilisation.

      Temperature-trend-measurement

      4. Radar chart

      Global and regional instability indices for each scanning are illustrated in form of a radar chart, intuitively providing a way to investigate regional stability (top, middle, and bottom).

      Radar-chart

    • Specification

      Parameters Values
      Measurement principle SMLS (Static Multiple Light Scattering)
      Detection angle 0° transmission and 135° backscattering
      Light source 850 nm LED
      Scan step 20 μm
      Scan height 0 – 60 mm
      Number of samples 1
      Maximum volume fraction* 95%
      Measurement range of particle size 0.01 – 1000 μm
      Temperature range RT – 80 ℃ (±0.5 ℃ )
      Sample volume 4 – 25 mL
      Measurement mode Regular/Fixed point/Temp. trend
      Dimension 460(L) x 260(W) x 280(H) mm
      Weight 13.5 kg
      Power AC100 – 240 V, 50 – 60 Hz, 3.8 A
      ISO compliance

      ISO/TR 18811:2018, ISO/TR 13097:2013

      ISO/TR 21357:2022, ISO/TS 22107:2021

       * Sample and sample preparation dependent

    • Applications

      3D Printing Slurry

      Detergent

      Dispersant

      Electrode Slurry

      Ibuprofen

      Pestiside

      Beer Foam

    Not sure if it’s the right instrument?

    No worries, send us a sample and we will test it for you


    Send a sample

    Continue reading

    Have questions or need support?

    1. Get in Touch

    Tell us about your application and particle characterisation needs.
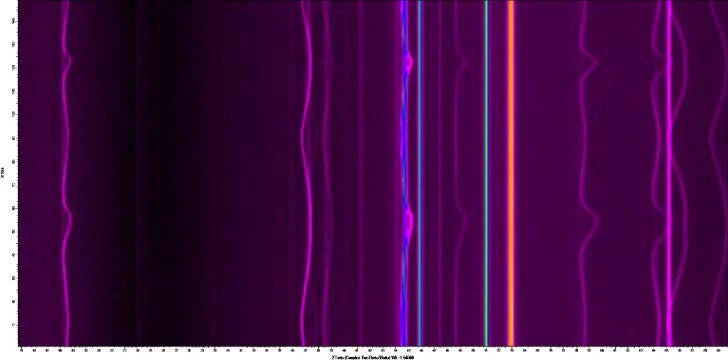
    2. Have a conversation

    We're happy to set up a call to discuss your application and answer your questions.

    3. Discuss next steps

    Expand your knowledge with a seminar, demonstration, sample analysis, or obtain a quote.

    We are here in the UK to help and
    answer any questions you might have.
    Call us directly on +44 1582 704807
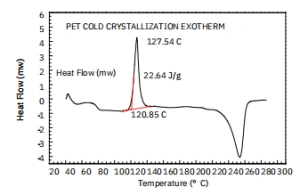
    © 2024 Meritics.com